
AmishView Inn & Suites
• Tripadvisor’s Travelers Choice
• AAA Best of Inspected Clean
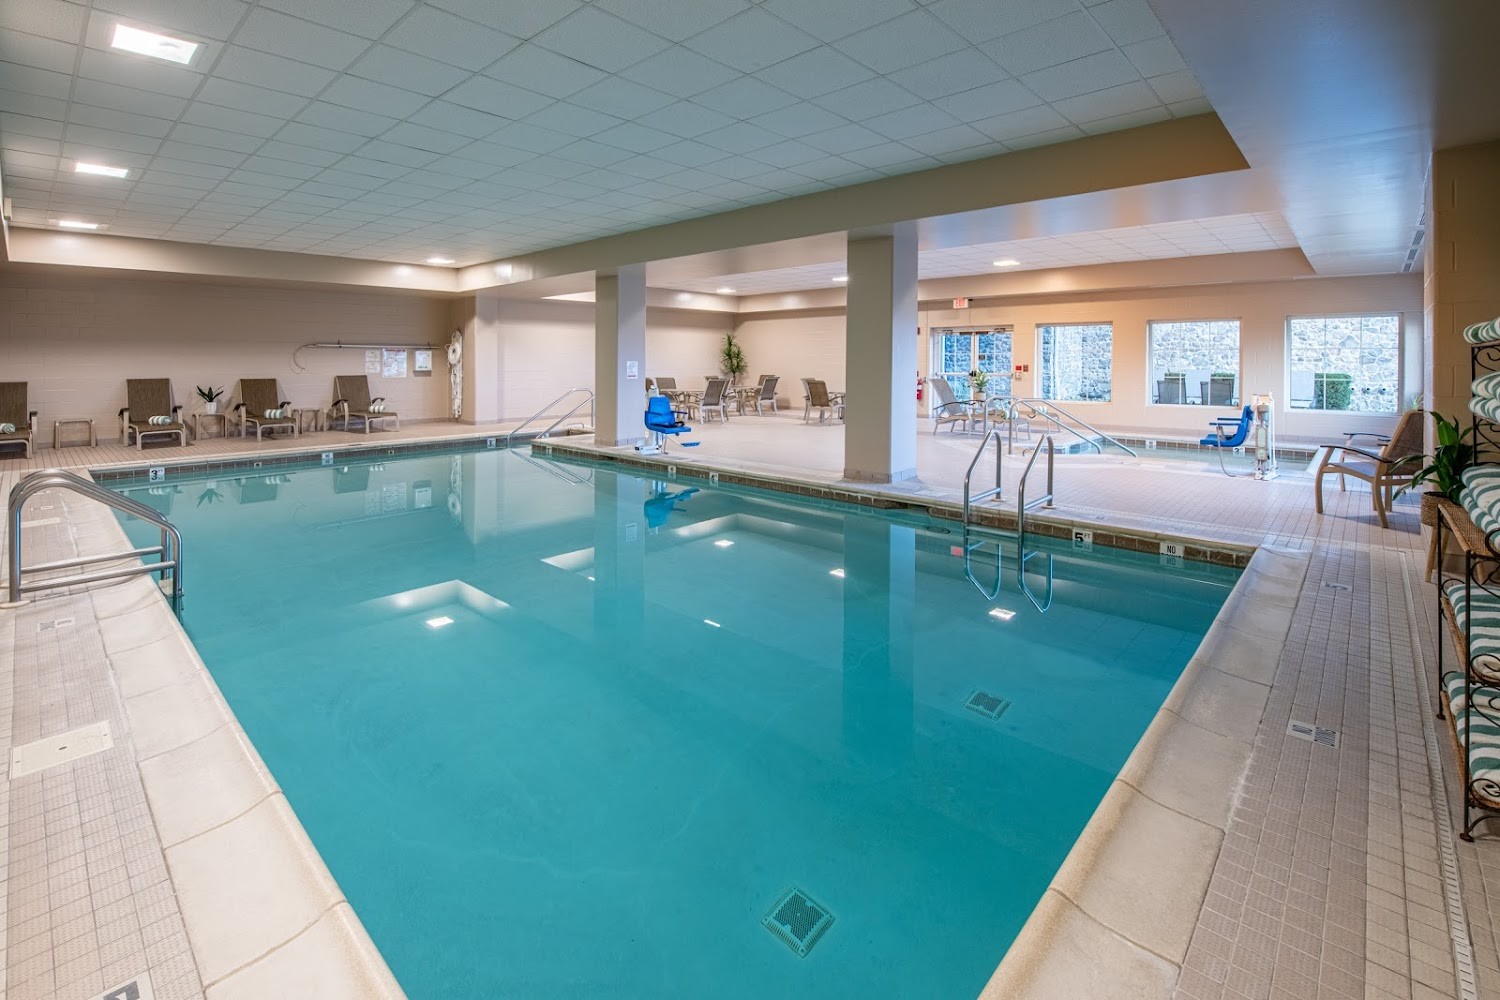
LOCATION. LOCATION. LOCATION. AmishView is surrounded by Amish farmland and located on the ten pristine acres of Plain & Fancy Farm. We’re mid-way between Bird-in-Hand and Intercourse on Route 340, a Cultural Scenic Byway. Our indoor pool, hot tub, free parking (EV too), and fitness center make us perfect for an intimate getaway, family vacation, gathering or corporate retreat.
Adults-Only meets Family-Friendly.
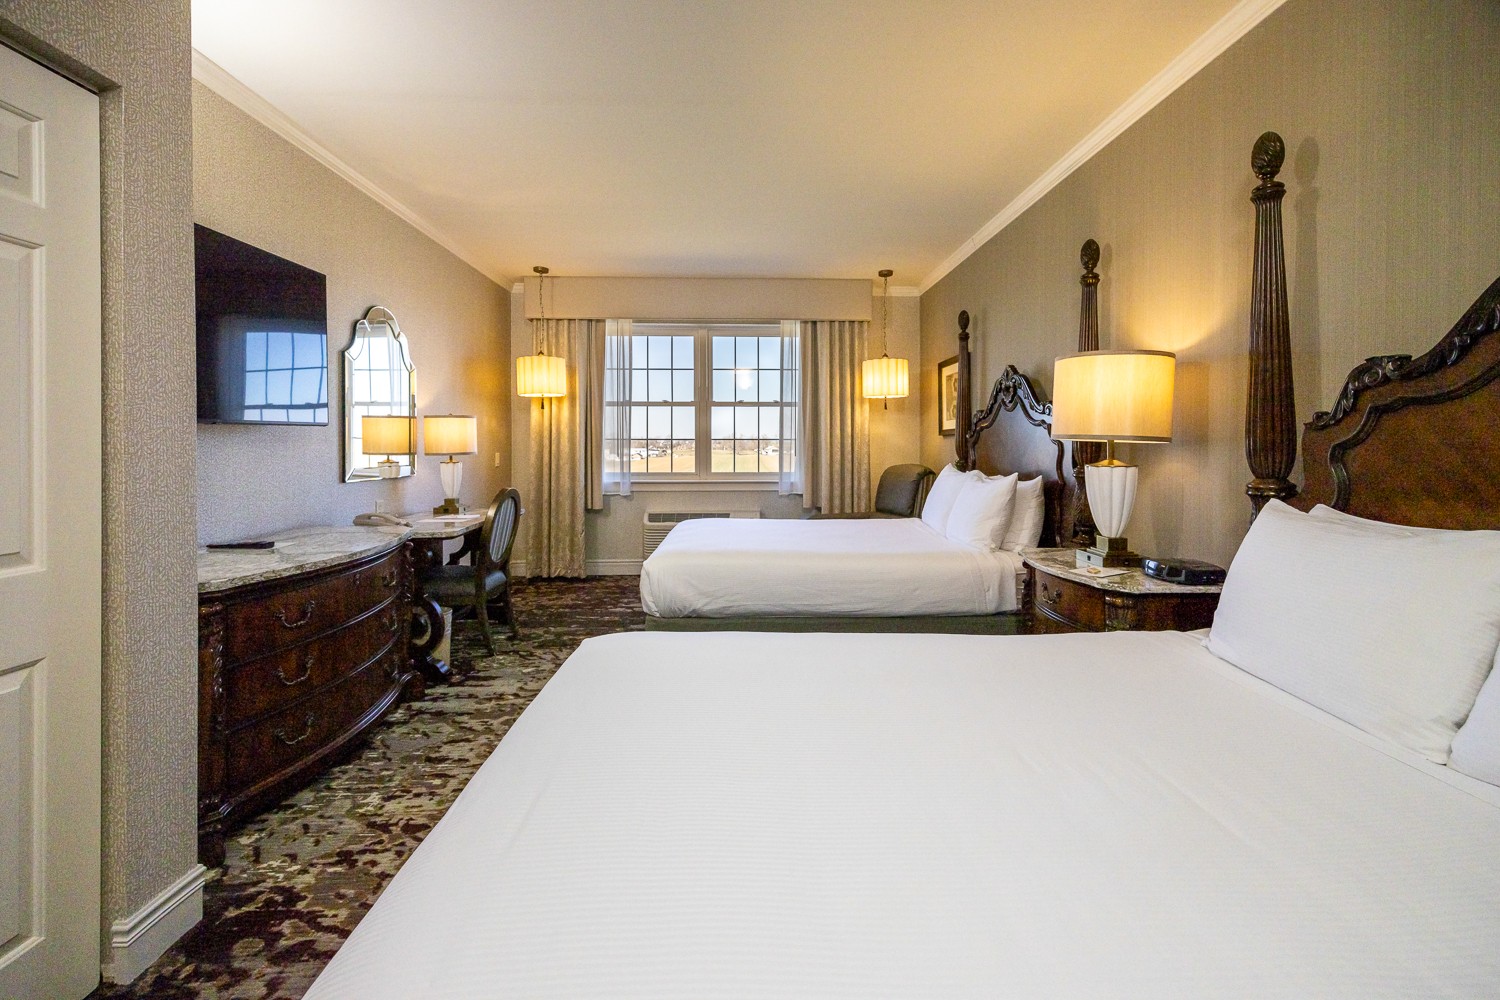
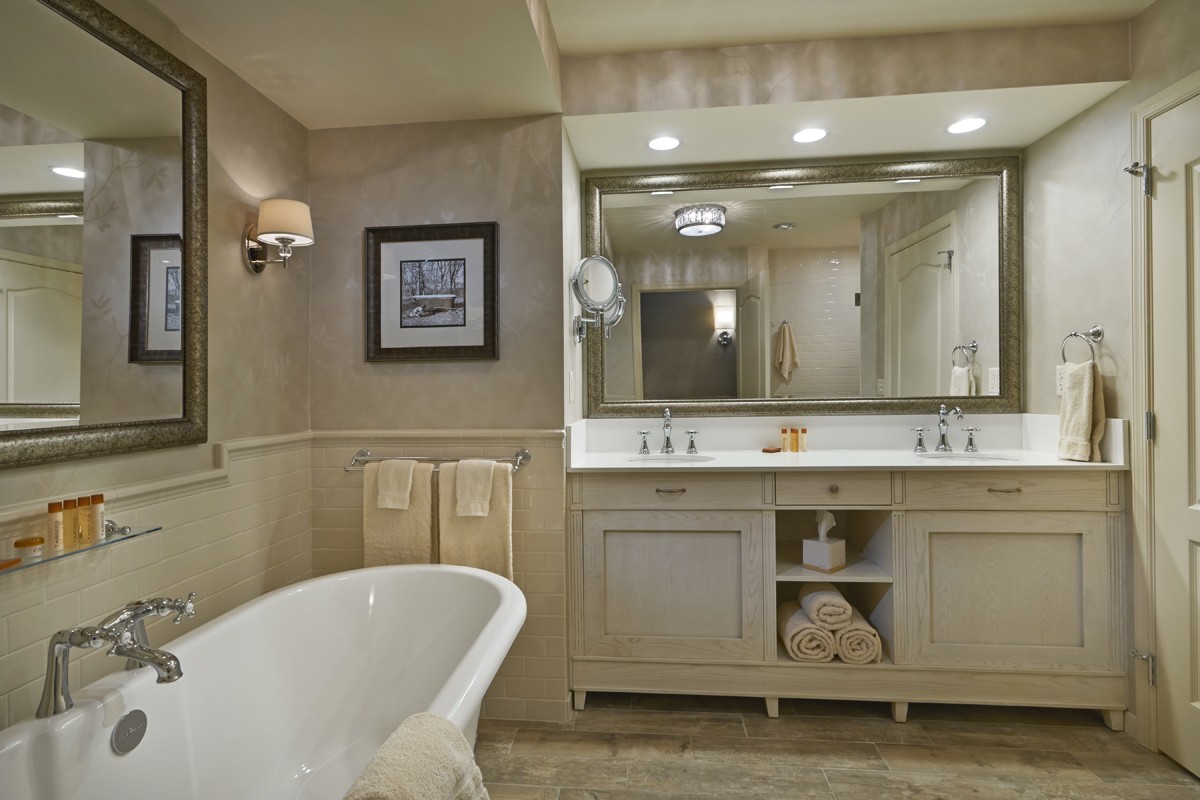
Our original, family-friendly, three-story building houses a wide array of beautiful, award winning rooms, suites and amenities that will satisfy the requirements of any family. It was just renovated in 2024. Our adults-only, five-story building houses our elegantly appointed, Grand King rooms, that will fulfill the needs of adult guests seeking a quiet getaway.
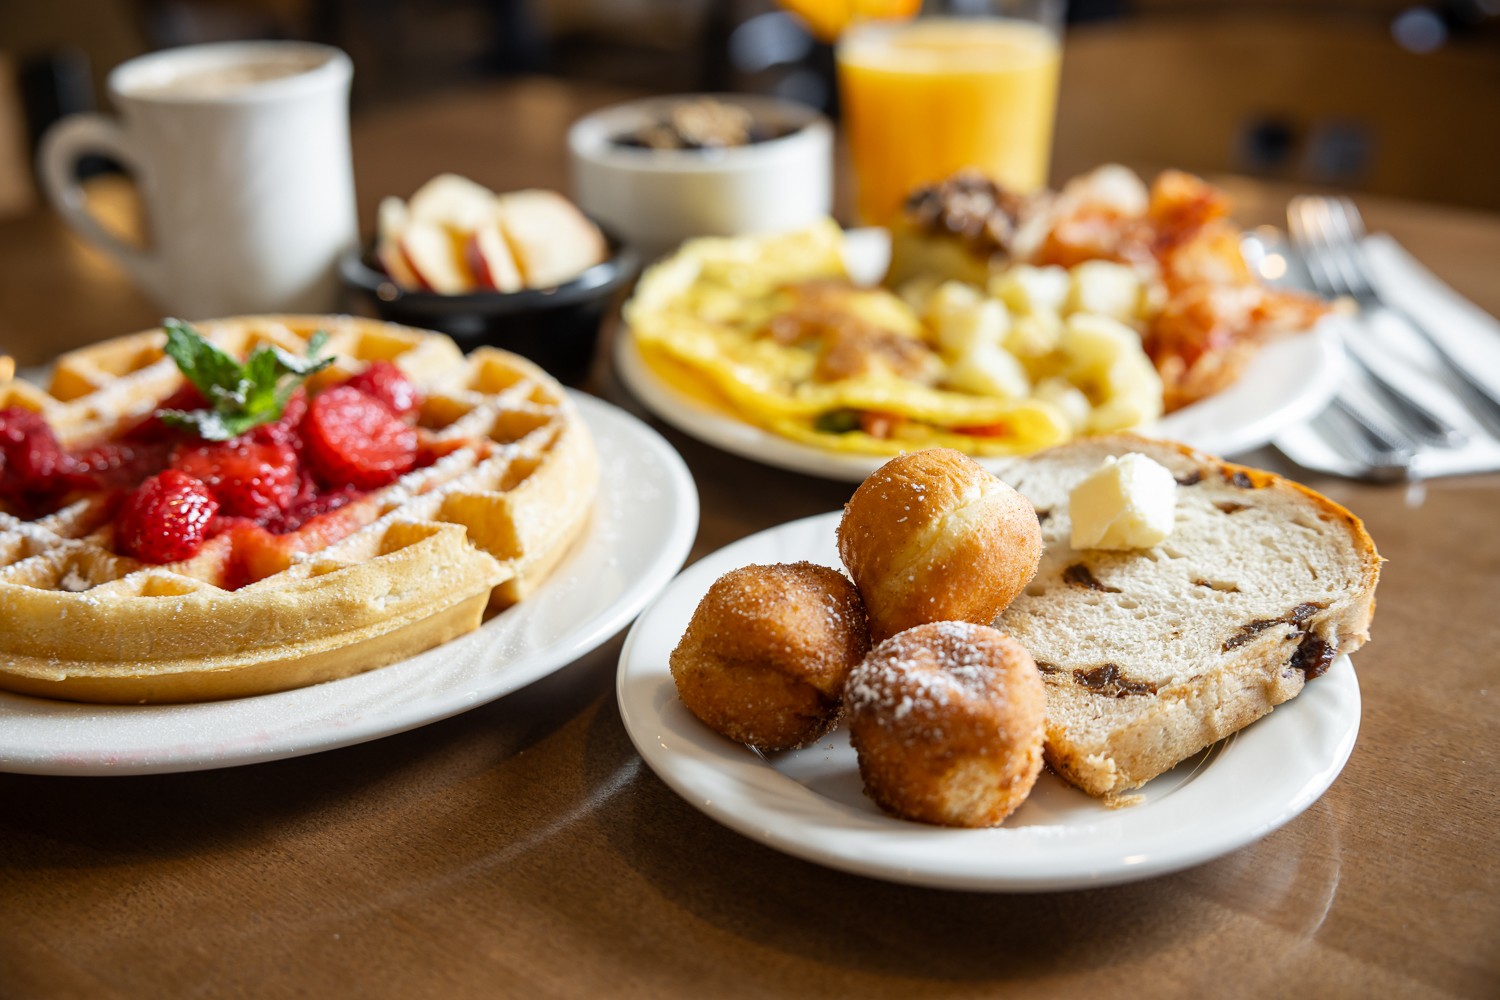
Our complimentary breakfast is second to none. AmishView's bigger and better hot country breakfast buffet includes made-to-order eggs, omelets and Belgian waffles, with endless helpings of bacon, sausage, country potatoes, oatmeal, cold cereals, fresh fruits, breads, MIller's Sticky Buns, hot and cold beverages, juices and more - complete with an outstanding view of Amish country!
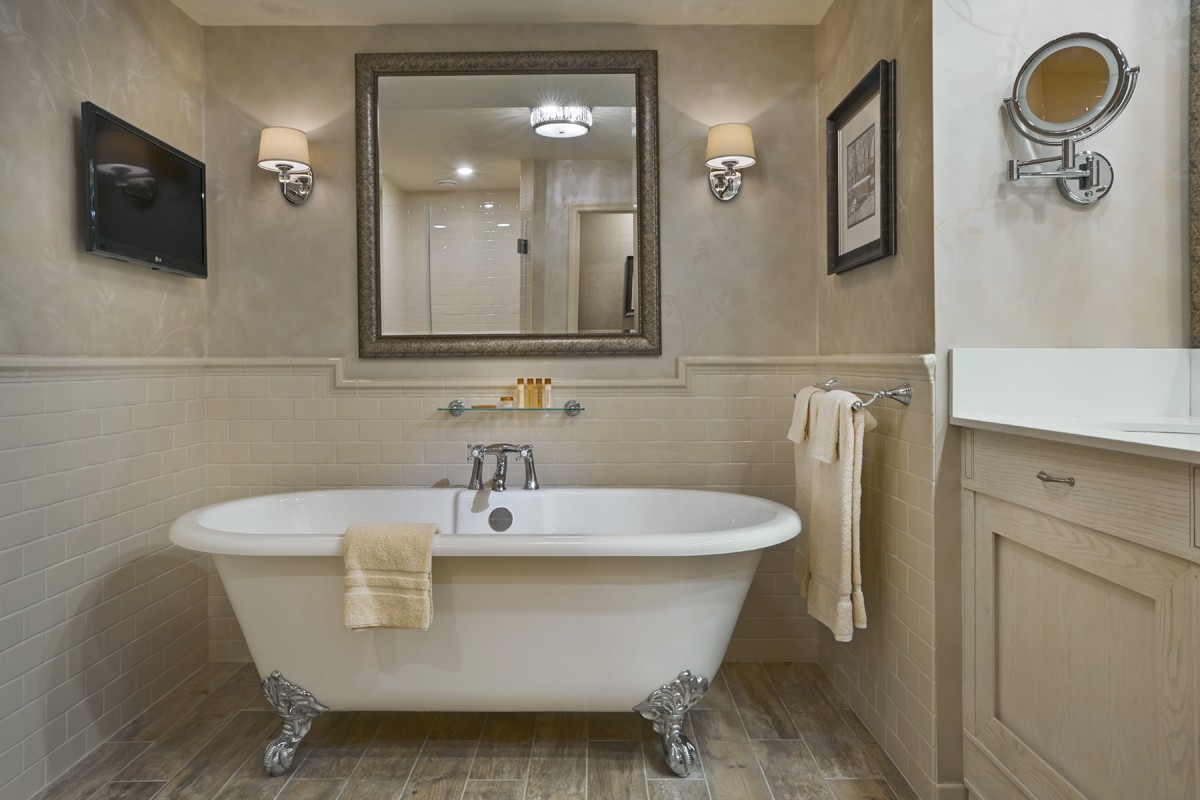
Other complimentary features with every room include kitchenettes with refrigerators, microwaves, sinks and coffee makers, custom made furniture, wireless internet, stereo alarms, lighted make-up mirrors, iron and ironing board, hair dryers and the Tarocco line of shampoos and soaps.
AmishView is also the only place where you can find it all, with on-premise buggy rides, Amish Experience Theater, Farmland and Homestead Tours, shopping and restaurant dining.
Fax
Amenities
- Accessible
- Air Conditioning
- Alarm Clock
- Business Center
- Cable Television
- Coffee Maker
- Complimentary Full Breakfast
- Family Friendly
- Fitness Center
- Free High-Speed Internet
- Hair Dryer
- In-House Audio-Visual Service
- Iron
- Kitchen
- Laundry Service
- Microwave
- Parking Available
- Refrigerator
- Restaurant On Site
- Swimming Pool (Indoor)
- Television
- Wheelchair-accessible Elevator
- Wheelchair-accessible Parking
- Wheelchair-accessible Restroom
Meeting Spaces
Boardroom
- Occupancy: 24 - 32
- Area: 500 sq ft
| Configuration | Occupancy |
|---|---|
| Custom | 32 |
| Classroom | 24 |
| Theater | 30 |
Meeting Room A
- Occupancy: 32 - 50
- Area: 650 sq ft
| Configuration | Occupancy |
|---|---|
| Custom | 32 |
| Classroom | 39 |
| Theater | 50 |
Meeting Room A&B
- Occupancy: 64 - 100
- Area: 1,326 sq ft
| Configuration | Occupancy |
|---|---|
| Custom | 64 |
| Classroom | 78 |
| Theater | 100 |
Meeting Room B
- Occupancy: 32 - 50
- Area: 650 sq ft
| Configuration | Occupancy |
|---|---|
| Custom | 32 |
| Classroom | 39 |
| Theater | 50 |
Related Stories

Hotels with Restaurants & Bars in Lancaster, PA
There is nothing more convenient than walking from your hotel room to a full-service restaurant or bar. Lancaster County is home to many hotels that…

20 Scenic Places to Stay in Lancaster County, PA
This list features cozy cabins, romantic inns, countryside hotels, and peaceful campgrounds, each offering breathtaking views of farmland, rolling hills, woodlands, and more.

Hotels with Pools in Lancaster, PA
Book your next stay in Lancaster County at one of these hotels, resorts, or inns with pools!