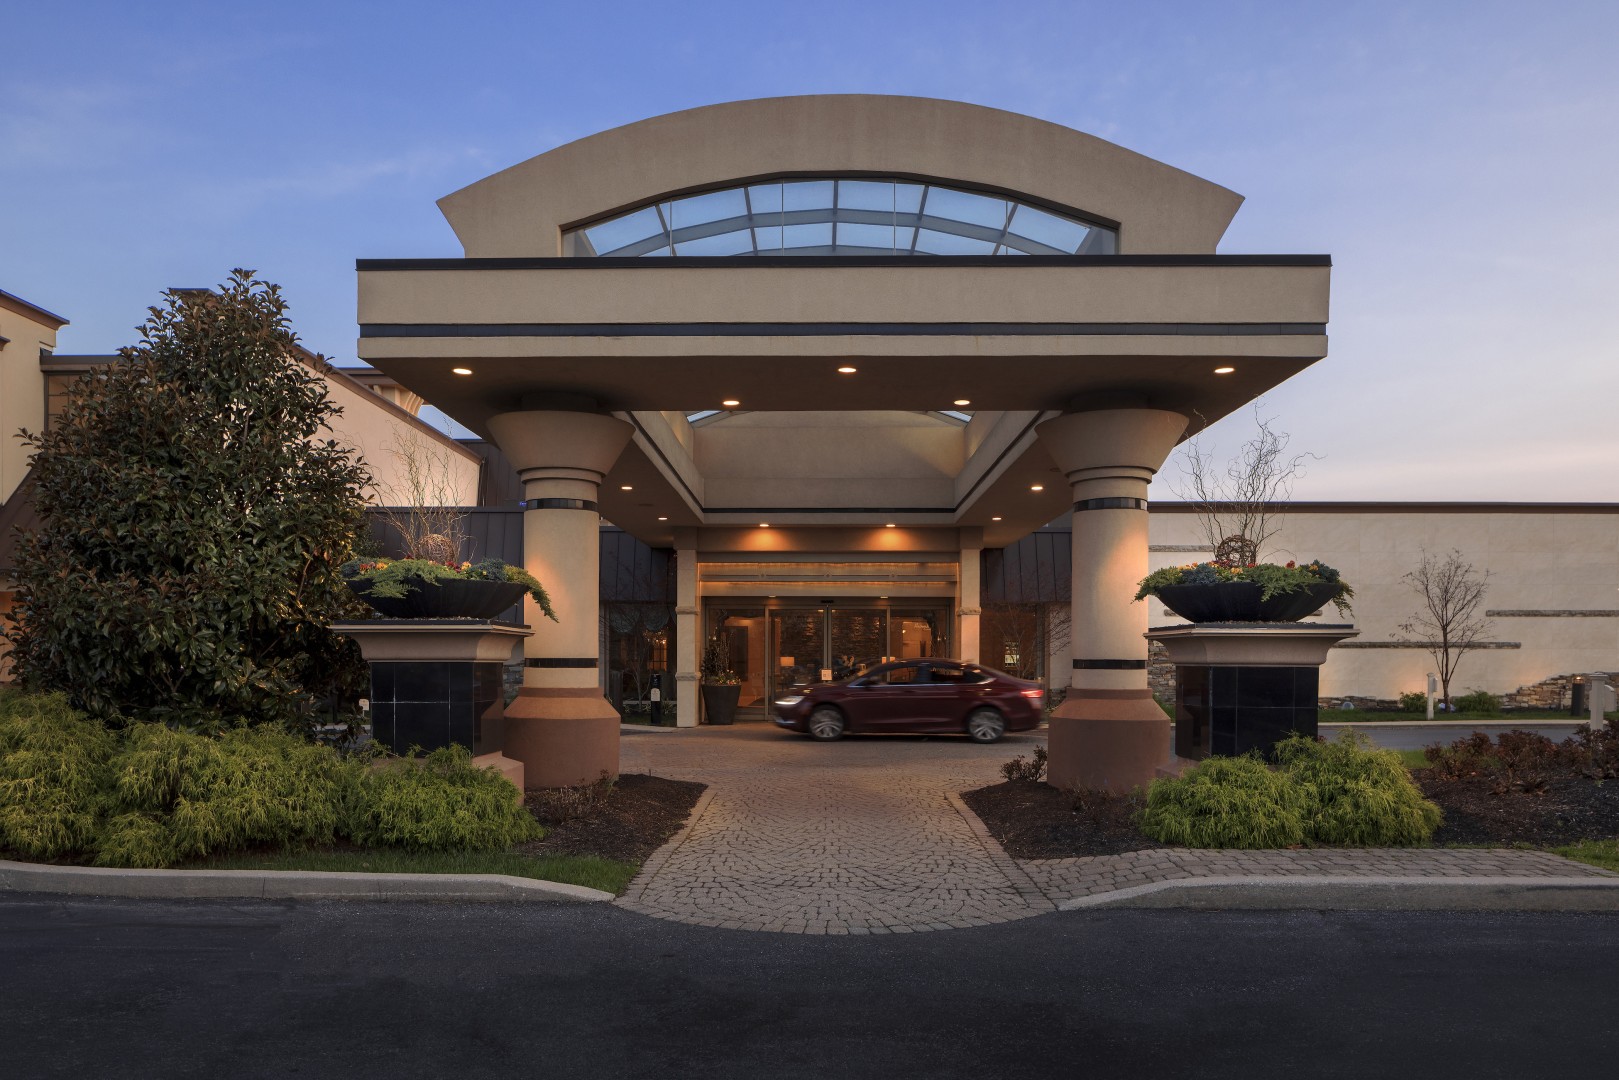

Eden Resort & Suites
Whether traveling to Lancaster for business, pleasure, or a group event, the Eden Resort & Suites, located just minutes from downtown Lancaster and other attractions, is the best place to call home during your visit.
The Eden Resort offers a large collection of unique and up-scale rooms, suites, and villas; unsurpassed on-site recreational facilities; on-site dining (including cocktail lounge); meeting/banquet facilities; and exceptional staff ready to meet your needs, all at an incredible value.
We have the perfect guestroom to meet your traveling needs: we have 300 guestrooms, including 160 multi-room suites and villas. All of our beautifully appointed guestrooms have a refrigerator and microwave; some of our suites and villas have full kitchens, washers and dryers, and fireplaces. All guestrooms also offer many other amenities, including high-definition TVs, full-size ironing board and iron, hair dryer, and a safe.
While at the Eden Resort, enjoy our year-round heated indoor pool, whirlpool, sauna, and 24/7 fitness center and our seasonal heated outdoor pools, Kids Splash Zone, and outdoor recreational facilities. We also offer a 24/7 MarketPlace with grab-n-go items and 24/7 business center. You will also enjoy complimentary high-speed WiFi.
The Eden Resort offers some dog-friendly villas, from studios to two bedrooms, which must be reserved by calling the resort directly.
MC, V, AMEX, Discover accepted.
AAA and AARP discounts offered, based on availability.
Fax
Amenities
- Accessible
- Air Conditioning
- Airport Shuttle Service
- Alarm Clock
- Business Center
- Cable Television
- Coffee Maker
- Concierge Service
- Family Friendly
- Fitness Center
- Free High-Speed Internet
- Hair Dryer
- In-House Audio-Visual Service
- In-Room Safe
- Iron
- Jacuzzi
- Kitchen
- Laundry Service
- Lounge/Bar On Site
- Microwave
- Parking Available
- Pet Friendly
- Pets Allowed
- Recreation/Game Room
- Refrigerator
- Restaurant On Site
- Sauna
- Snack Bar/Shop
- Swimming Pool (Indoor)
- Swimming Pool (Outdoor)
- Television
- Wheelchair-accessible Elevator
- Wheelchair-accessible Entrance
- Wheelchair-accessible Parking
- Wheelchair-accessible Restroom
Meeting Spaces
Arthur's Boardroom
- Occupancy: 20 - 20
- Area: 400 sq ft
- Height: 8 ft
| Configuration | Occupancy |
|---|---|
| Custom | 20 |
Courtyard
- Occupancy: 300 - 600
- Area: 7,800 sq ft
- Height: 28 ft
| Configuration | Occupancy |
|---|---|
| Custom | 520 |
| Classroom | 300 |
| Custom | 540 |
| Theater | 600 |
Crystal I
- Occupancy: 70 - 125
- Area: 1,450 sq ft
| Configuration | Occupancy |
|---|---|
| Custom | 80 |
| Classroom | 70 |
| Custom | 110 |
| Theater | 125 |
Crystal II
- Occupancy: 70 - 125
- Area: 1,450 sq ft
| Configuration | Occupancy |
|---|---|
| Custom | 80 |
| Classroom | 70 |
| Custom | 110 |
| Theater | 125 |
Crystal III
- Occupancy: 70 - 125
- Area: 1,450 sq ft
| Configuration | Occupancy |
|---|---|
| Custom | 80 |
| Classroom | 70 |
| Custom | 110 |
| Theater | 125 |
Embassy Room
- Occupancy: 49 - 90
- Area: 1,200 sq ft
- Height: 8 ft
| Configuration | Occupancy |
|---|---|
| Custom | 60 |
| Classroom | 49 |
| Custom | 70 |
| Theater | 90 |
Encore Lounge
- Occupancy: 45 - 50
- Area: 1,008 sq ft
- Height: 7 ft
| Configuration | Occupancy |
|---|---|
| Custom | 45 |
| Custom | 50 |
Fountain Suite
- Occupancy: 18 - 30
- Area: 720 sq ft
- Height: 8 ft
| Configuration | Occupancy |
|---|---|
| Custom | 30 |
| Classroom | 18 |
| Custom | 30 |
| Theater | 25 |
Garden Terrace
- Occupancy: 125 - 180
- Area: 3,070 sq ft
| Configuration | Occupancy |
|---|---|
| Custom | 125 |
| Theater | 180 |
Presidential Ballroom
- Occupancy: 147 - 250
- Area: 2,552 sq ft
- Height: 9 ft
| Configuration | Occupancy |
|---|---|
| Custom | 240 |
| Classroom | 147 |
| Custom | 250 |
| Theater | 249 |
Regency Ballroom
- Occupancy: 156 - 259
- Area: 2,688 sq ft
- Height: 8 ft
| Configuration | Occupancy |
|---|---|
| Custom | 240 |
| Classroom | 156 |
| Custom | 250 |
| Theater | 259 |
Regency I
- Occupancy: 75 - 126
- Area: 1,344 sq ft
| Configuration | Occupancy |
|---|---|
| Custom | 90 |
| Classroom | 75 |
| Custom | 100 |
| Theater | 126 |
Regency II
- Occupancy: 75 - 126
- Area: 1,344 sq ft
| Configuration | Occupancy |
|---|---|
| Custom | 90 |
| Classroom | 75 |
| Custom | 100 |
| Theater | 126 |
State Room
- Occupancy: 49 - 90
- Area: 1,008 sq ft
- Height: 9 ft
| Configuration | Occupancy |
|---|---|
| Custom | 60 |
| Classroom | 49 |
| Custom | 70 |
| Theater | 90 |
The Crystal Ballroom
- Occupancy: 250 - 480
- Area: 4,350 sq ft
- Height: 8 ft
| Configuration | Occupancy |
|---|---|
| Custom | 340 |
| Classroom | 250 |
| Custom | 400 |
| Theater | 480 |