
Holiday Inn Lancaster
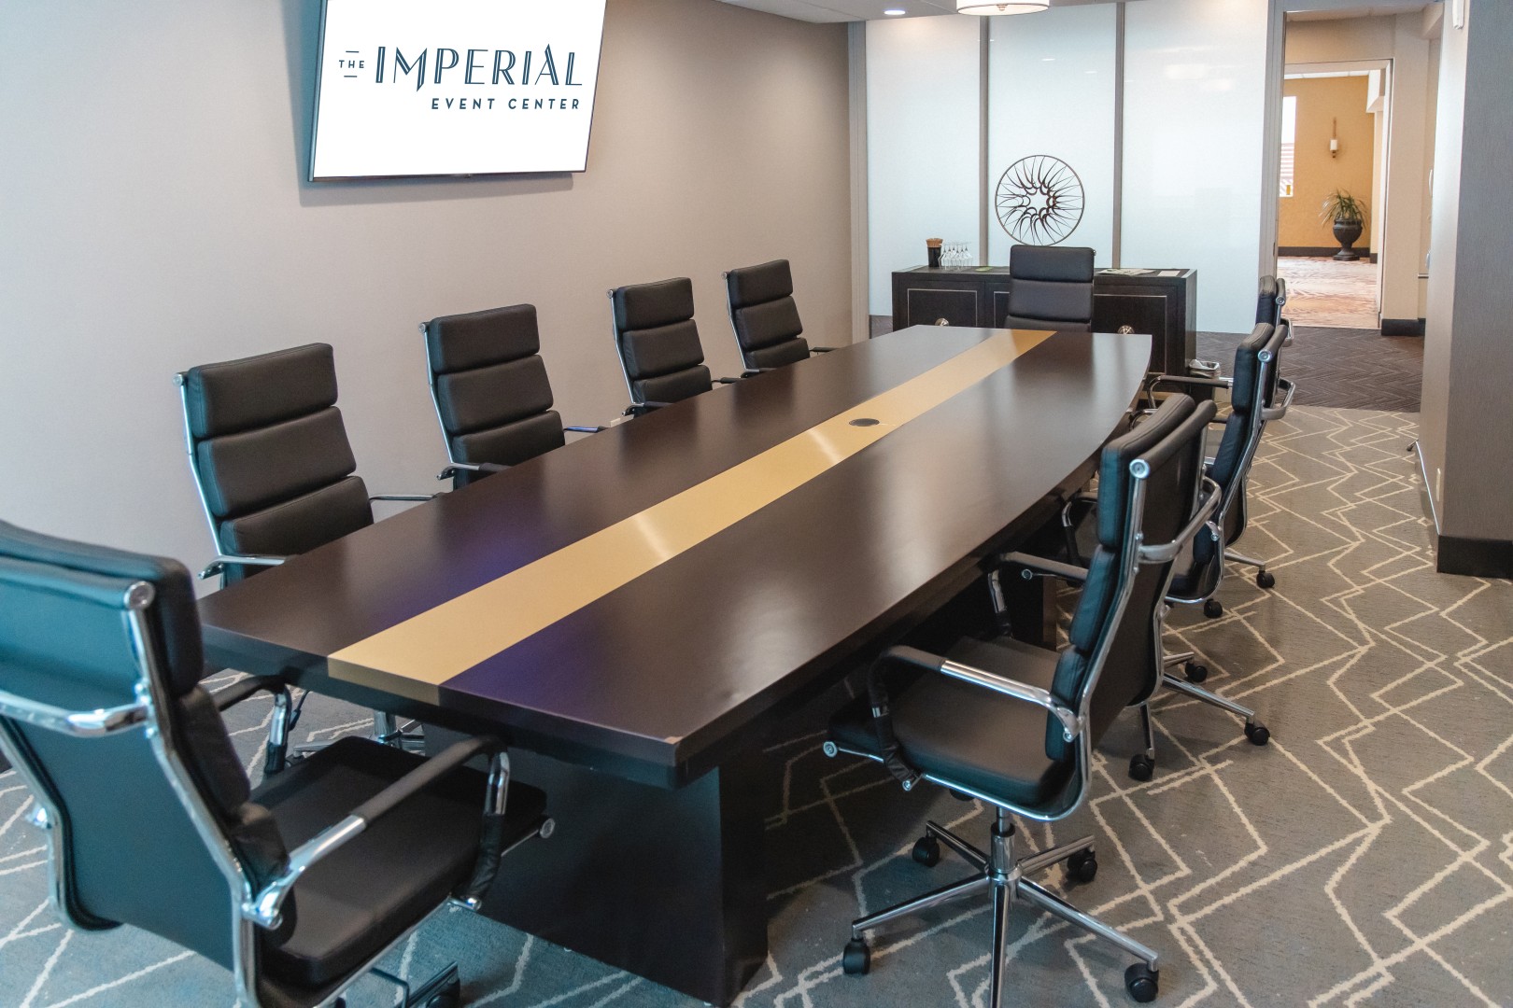
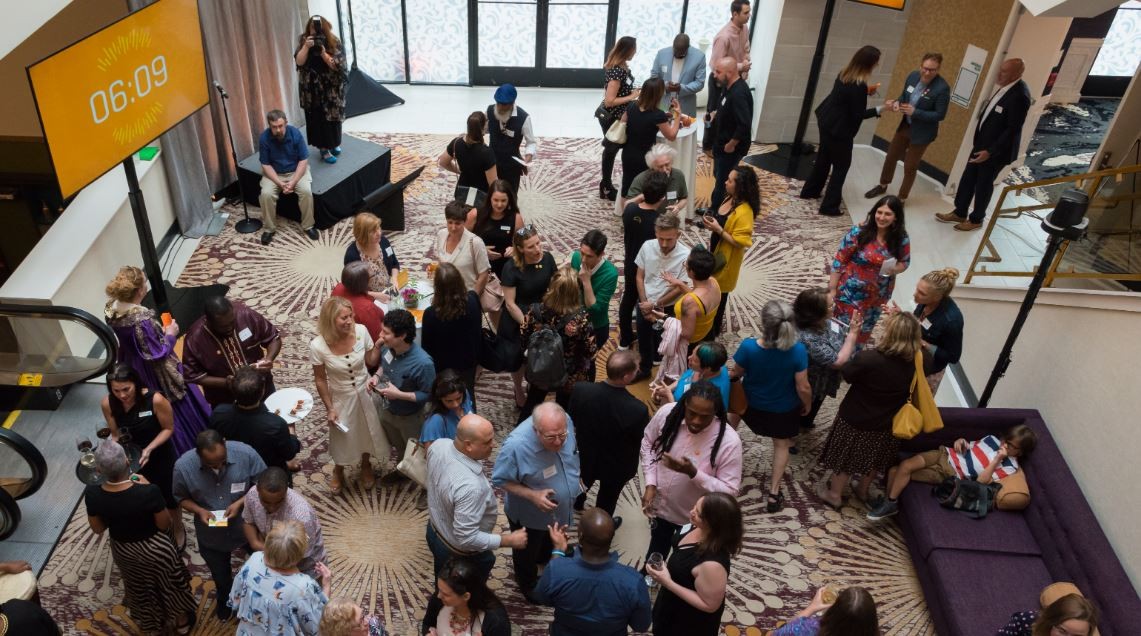
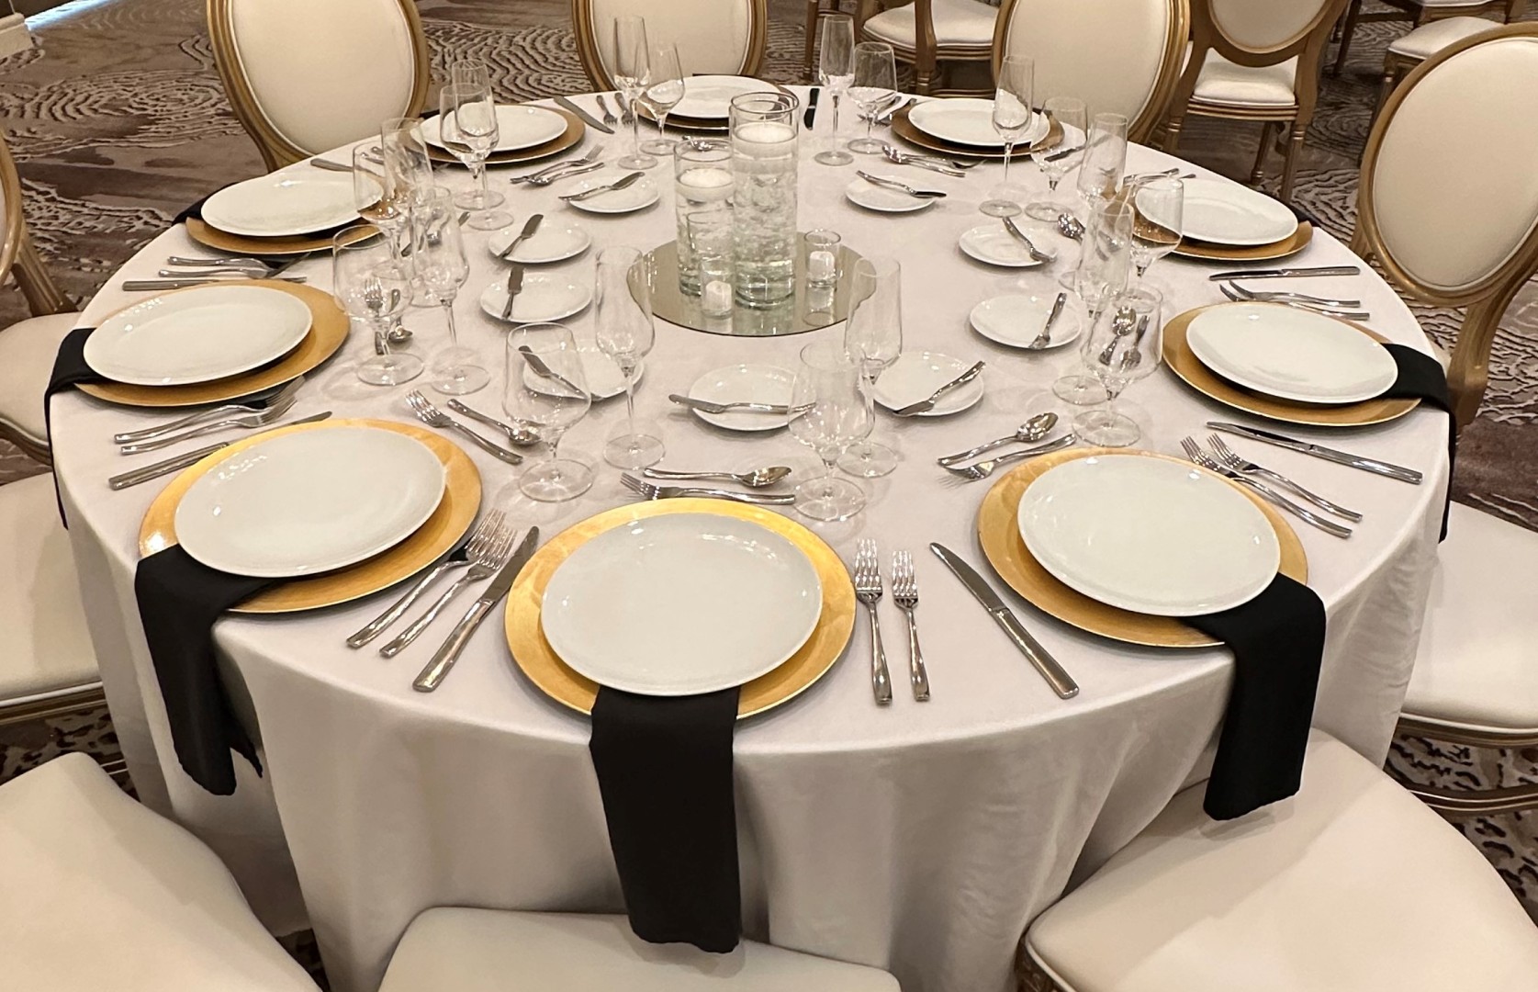
• Special Event Venues and Spaces
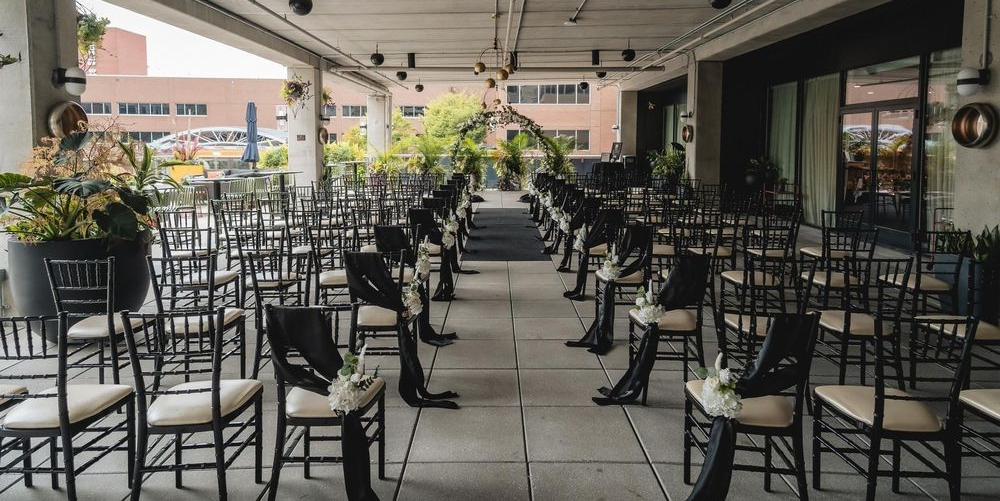
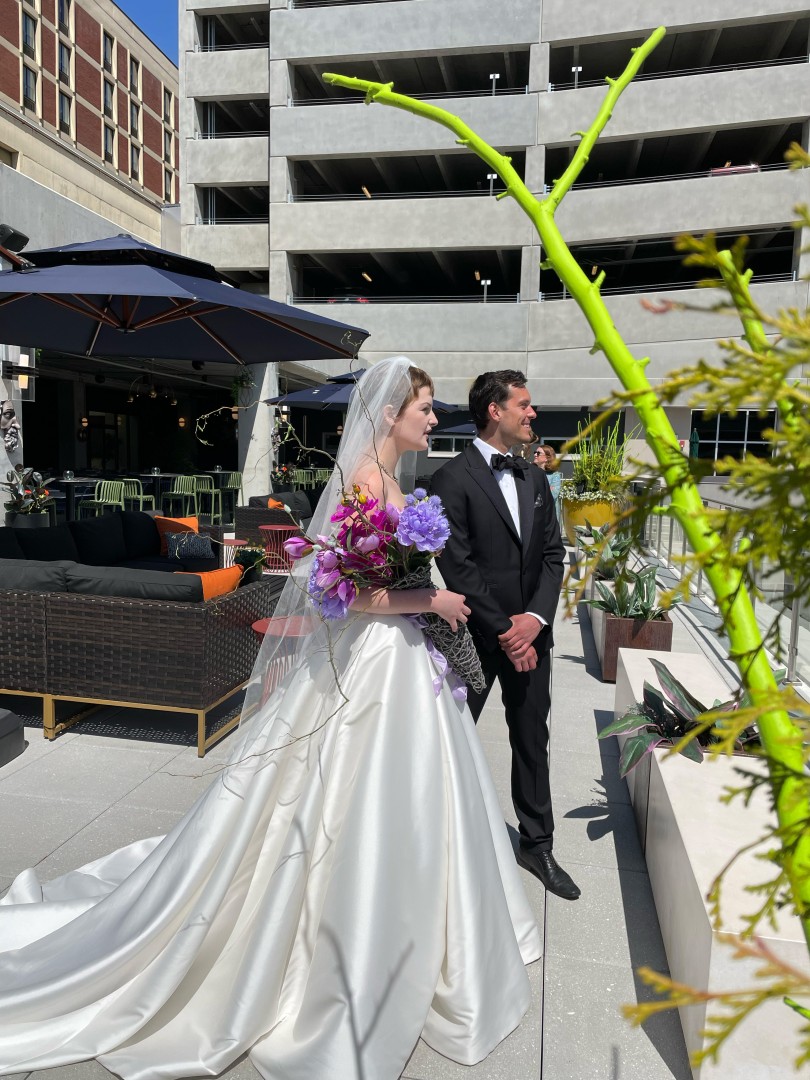
• Outdoor Events
• Explore Venues and Spaces
• Event Planning
• Onsite Catering
• Full Bar and Services are Available
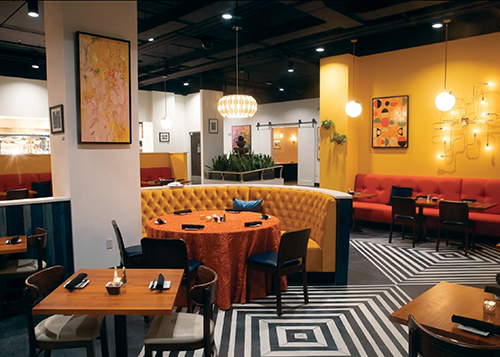
• Onsite Restaurant and Bar
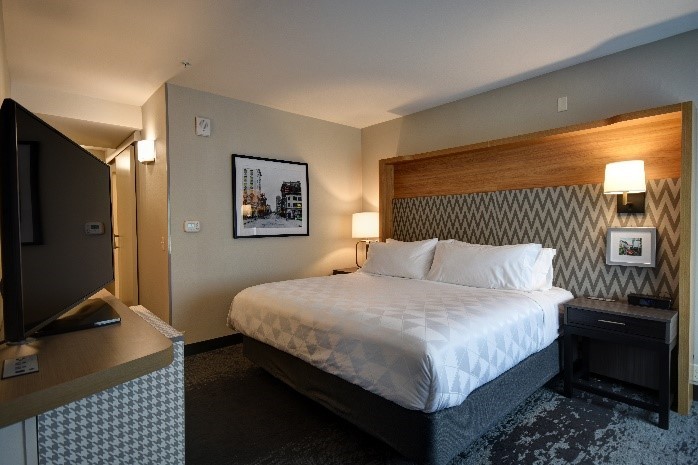
• Private Hotel Suites and Room Accommodations
• Convenient Parking is Available
Fax
Amenities
- Accessible
- Family Friendly
- Parking Available
- Pet Friendly
- Wheelchair-accessible Elevator
- Wheelchair-accessible Entrance
- Wheelchair-accessible Parking
- Wheelchair-accessible Restroom
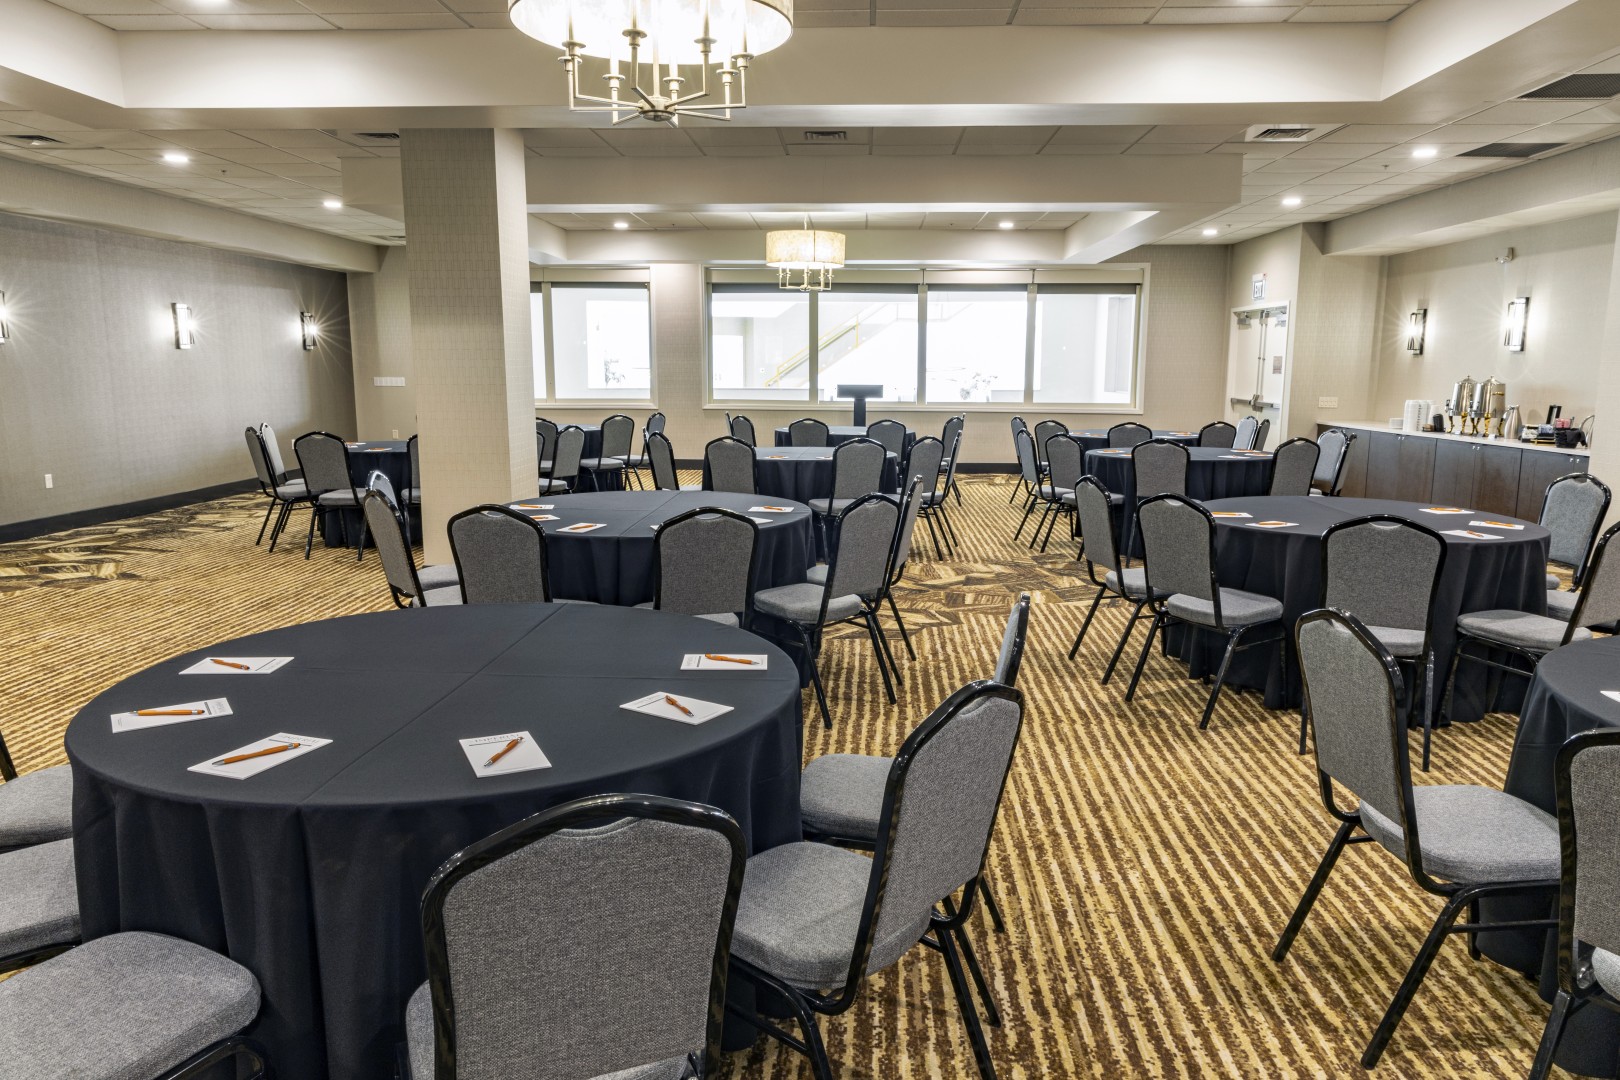
Meeting Spaces
The Aldine
- Occupancy: 10 - 10
- Area: 325 sq ft
| Configuration | Occupancy |
|---|---|
| Classroom | 10 |
| Classroom | 10 |
| Classroom | 10 |
The Atrium
- Area: 920 sq ft
The Caldwell
- Occupancy: 12 - 20
- Area: 325 sq ft
| Configuration | Occupancy |
|---|---|
| Classroom | 12 |
| Theater | 20 |
The Chestnut
- Occupancy: 52 - 64
| Configuration | Occupancy |
|---|---|
| Custom | 64 |
| Custom | 52 |
The Colonial
- Occupancy: 27 - 52
- Area: 676 sq ft
| Configuration | Occupancy |
|---|---|
| Custom | 40 |
| Classroom | 27 |
| Custom | 40 |
| Theater | 52 |
The Dreamland
- Occupancy: 24 - 50
- Area: 676 sq ft
| Configuration | Occupancy |
|---|---|
| Custom | 40 |
| Classroom | 24 |
| Custom | 40 |
| Theater | 50 |
The Franklin
- Occupancy: 47 - 80
- Area: 950 sq ft
| Configuration | Occupancy |
|---|---|
| Custom | 60 |
| Classroom | 47 |
| Custom | 60 |
| Theater | 80 |
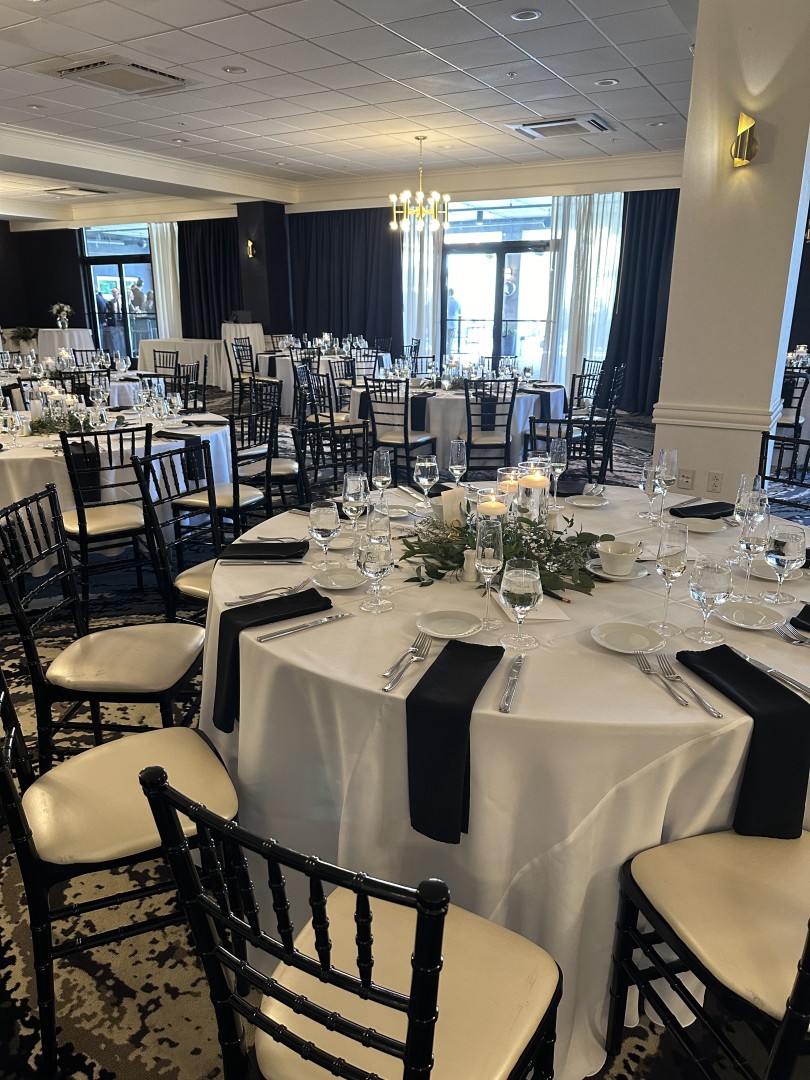
The Grande Ballroom
- Occupancy: 192 - 360
- Area: 3,840 sq ft
| Configuration | Occupancy |
|---|---|
| Custom | 250 |
| Classroom | 192 |
| Custom | 275 |
| Theater | 360 |
The Grande Ballroom 1
- Occupancy: 135 - 245
- Area: 2,496 sq ft
| Configuration | Occupancy |
|---|---|
| Custom | 190 |
| Classroom | 135 |
| Custom | 190 |
| Theater | 245 |
The Grande Ballroom 2
- Occupancy: 33 - 111
- Area: 960 sq ft
| Configuration | Occupancy |
|---|---|
| Custom | 90 |
| Classroom | 33 |
| Custom | 90 |
| Theater | 111 |
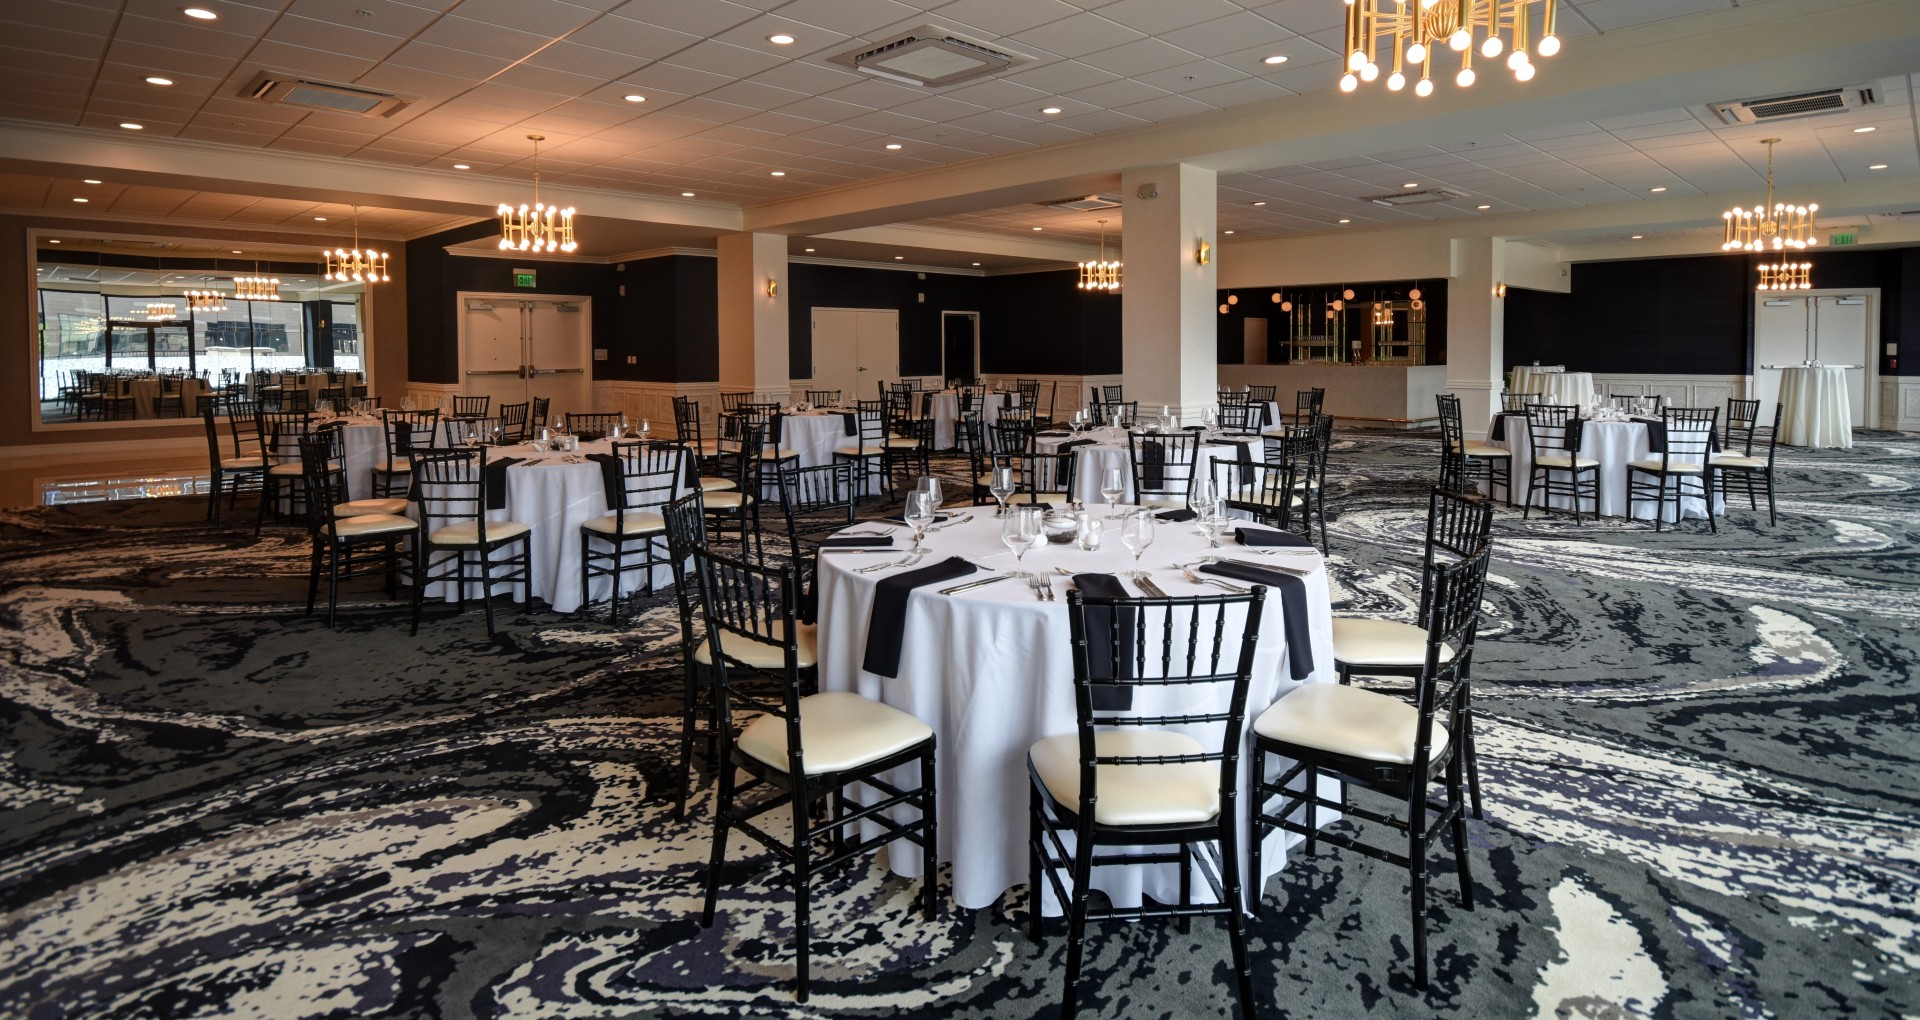
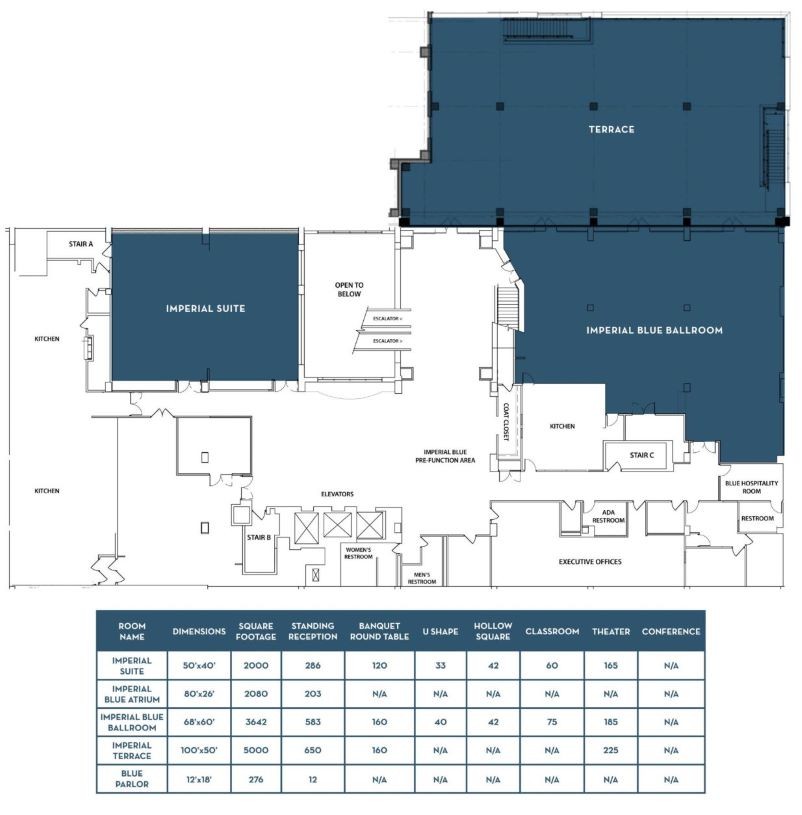
The Imperial Blue Ballroom
- Occupancy: 75 - 180
- Area: 2,673 sq ft
| Configuration | Occupancy |
|---|---|
| Custom | 180 |
| Classroom | 75 |
| Custom | 180 |
| Theater | 142 |
The Imperial Suite
- Occupancy: 78 - 180
- Area: 2,580 sq ft
| Configuration | Occupancy |
|---|---|
| Custom | 180 |
| Classroom | 78 |
| Custom | 180 |
| Theater | 165 |
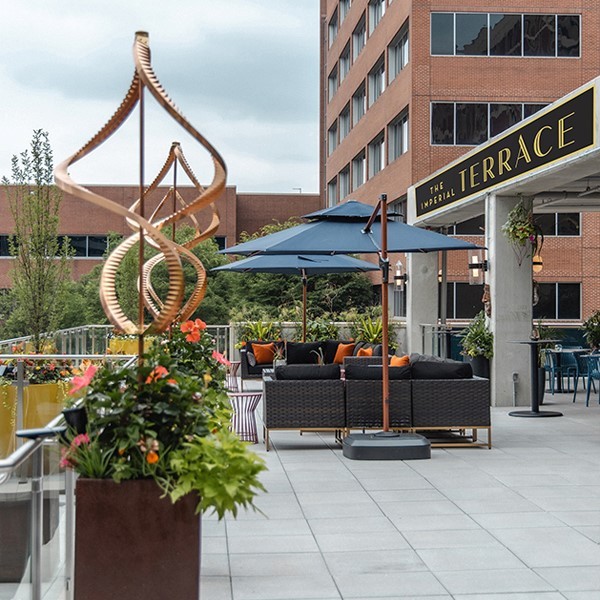
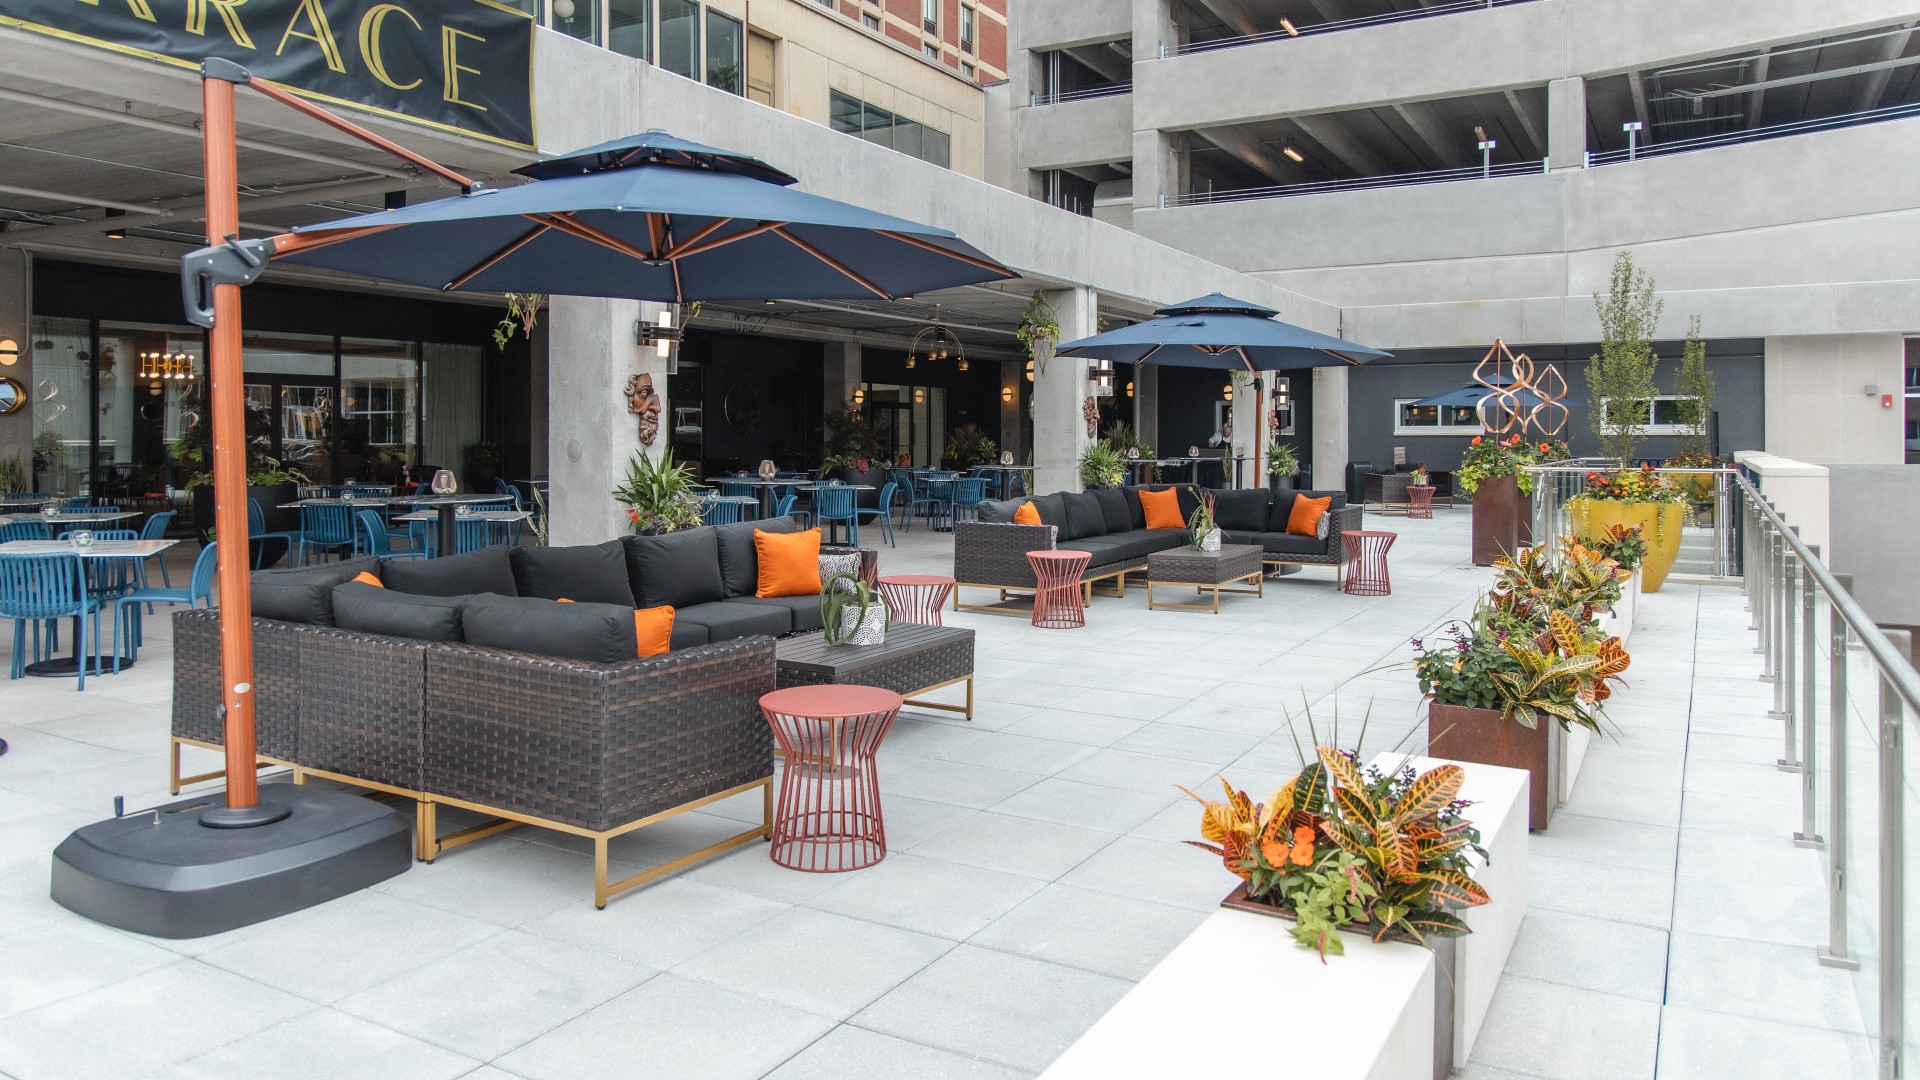
The Imperial Terrace Outdoor Venue
- Occupancy: 200 - 250
- Area: 5,000 sq ft
| Configuration | Occupancy |
|---|---|
| Custom | 200 |
| Custom | 250 |
The Queen
- Occupancy: 24 - 24
| Configuration | Occupancy |
|---|---|
| Custom | 24 |
The Sorrel
- Occupancy: 48 - 83
- Area: 950 sq ft
| Configuration | Occupancy |
|---|---|
| Custom | 80 |
| Classroom | 48 |
| Custom | 80 |
| Theater | 83 |
The Tremont
- Occupancy: 24 - 50
- Area: 676 sq ft
| Configuration | Occupancy |
|---|---|
| Custom | 40 |
| Classroom | 24 |
| Custom | 40 |
| Theater | 50 |
Related Stories

Lodging Options Near Your College or University in Lancaster PA
With everything from public to private education, health sciences to art & design, it’s no wonder that Lancaster hosts thousands of local, out-of-town, and international…

Where to Stay in Lancaster City, PA
Planning a trip to Lancaster City? No matter your travel style, you’ll find plenty of great places to stay.

Hotels with Restaurants & Bars in Lancaster, PA
There is nothing more convenient than walking from your hotel room to a full-service restaurant or bar. Lancaster County is home to many hotels that…

Pet Friendly Spots in Lancaster, PA

Hotels with Pools in Lancaster, PA
Book your next stay in Lancaster County at one of these hotels, resorts, or inns with pools!

Banquet Halls & Venues in Lancaster
Lancaster is brimming with an assortment of exceptional banquet spaces, presenting varied backdrops for corporate events, private meetings, and weddings.