
Holiday Inn Lancaster
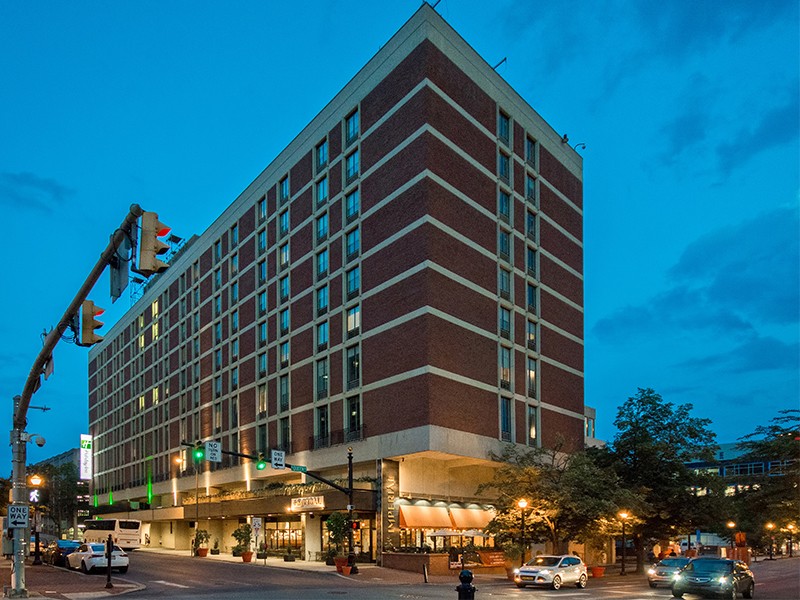
We are a full-service hotel centrally located in downtown Lancaster, PA.
The Imperial name pays homage to our rich history! Until 1968 the Imperial Bar and Grill stood across the street, and the Imperial Hotel stood on this site from 1870 — 1925. This is the oldest continuous hotel location in the United States. Many influential people and Presidents visited the Hotel. Abraham Lincoln delivered a speech from the Hotel balcony in 1862. President William Taft was photographed in front of the Hotel with other dignitaries, including President Theodore Roosevelt. We invite you to make history. Join us at The Holiday Inn Lancaster!
IHG Award Points for your stay
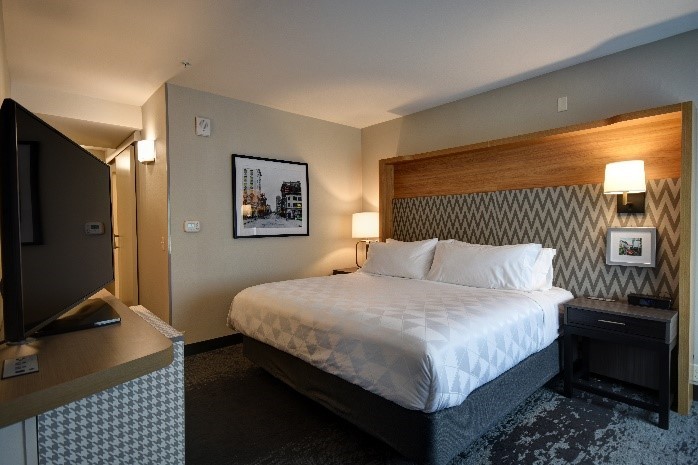
The Imperial Hotel in Lancaster offers a range of amenities to ensure a comfortable stay:
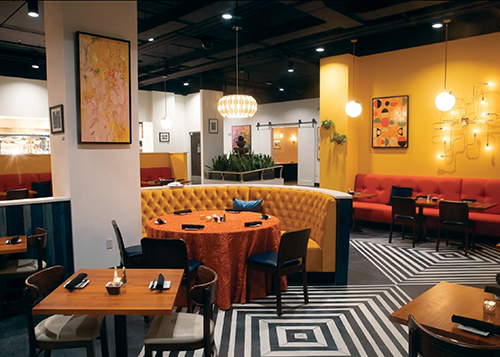
- Full-service restaurant: Enjoy a meal at The Imperial, which serves a variety of American and international dishes.
- Free Wi-Fi: Stay connected with complimentary internet access throughout the hotel.
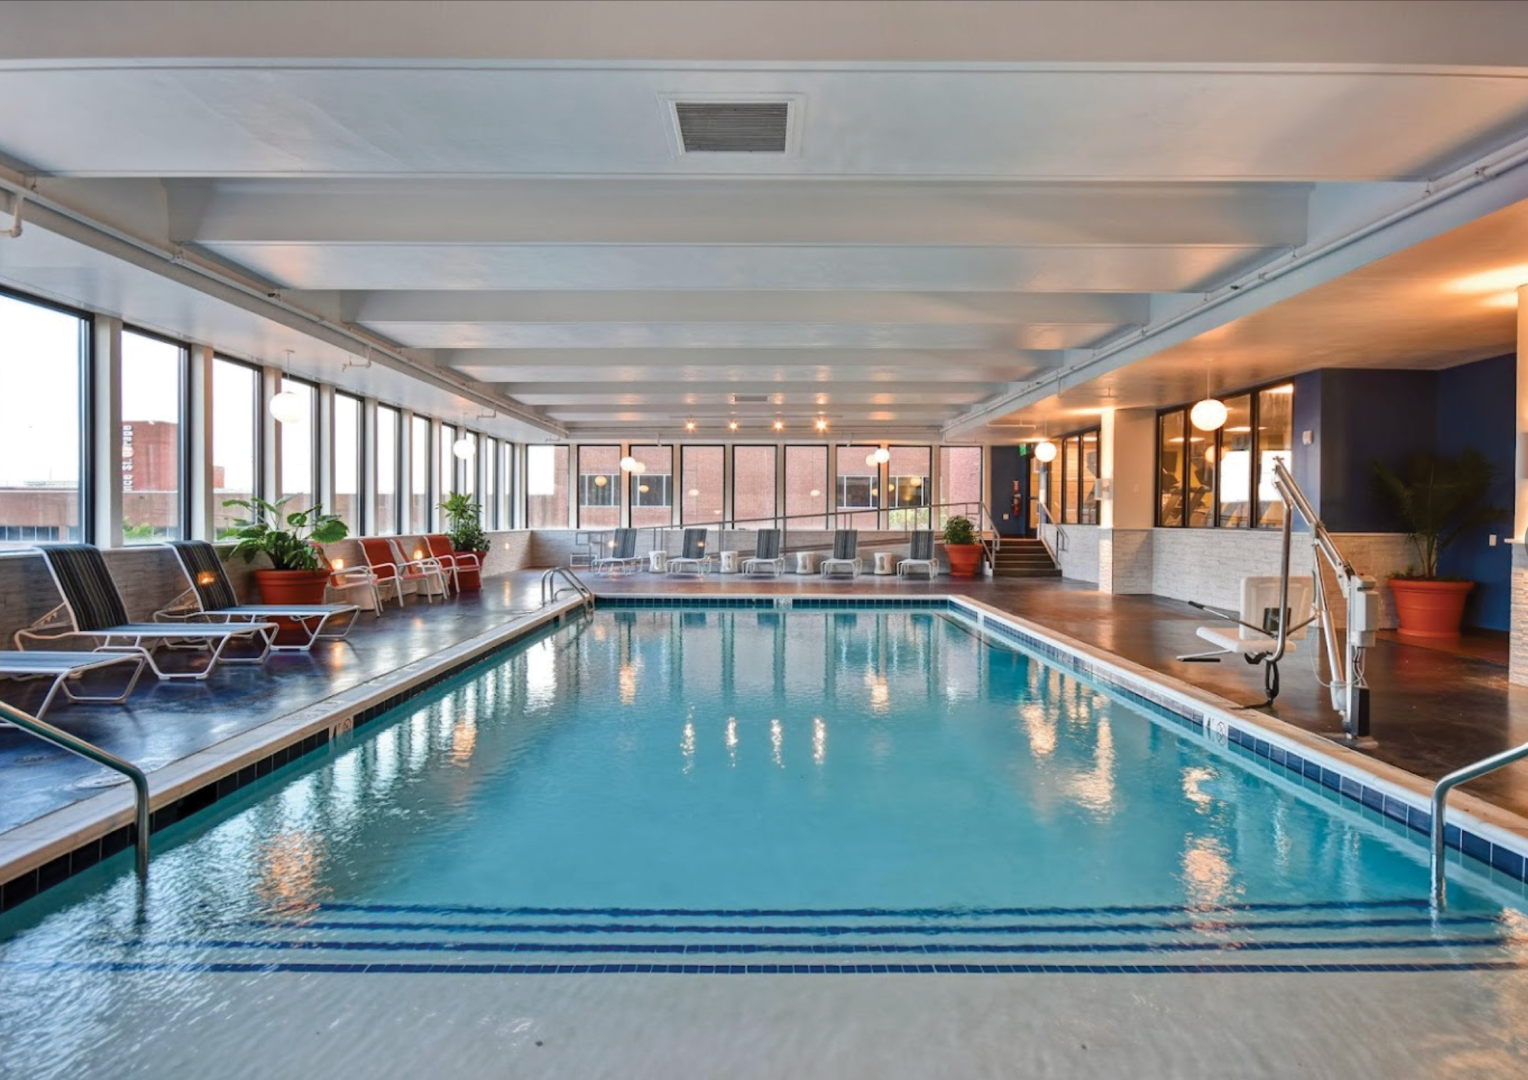
- Indoor Pool and Fitness Center: Take a dip in the pool or work out in the fitness center.
- Convenient, covered parking: Easily park your vehicle in the covered parking area next to the hotel.
- Self-service laundry: Take advantage of the laundry facilities available for guests.
- 24-hour Market in the Lobby: Grab snacks, drinks, and other essentials at any time from the market in the lobby.
These amenities make The Imperial a convenient and comfortable choice for visitors to Lancaster.
Fax
Amenities
- Accessible
- Air Conditioning
- Alarm Clock
- Business Center
- Cable Television
- Coffee Maker
- Family Friendly
- Fitness Center
- Free High-Speed Internet
- Hair Dryer
- In-House Audio-Visual Service
- Iron
- Laundry Service
- Lounge/Bar On Site
- Parking Available
- Pet Friendly
- Pets Allowed
- Refrigerator
- Restaurant On Site
- Snack Bar/Shop
- Swimming Pool (Indoor)
- Television
- Wheelchair-accessible Elevator
- Wheelchair-accessible Entrance
- Wheelchair-accessible Parking
- Wheelchair-accessible Restroom
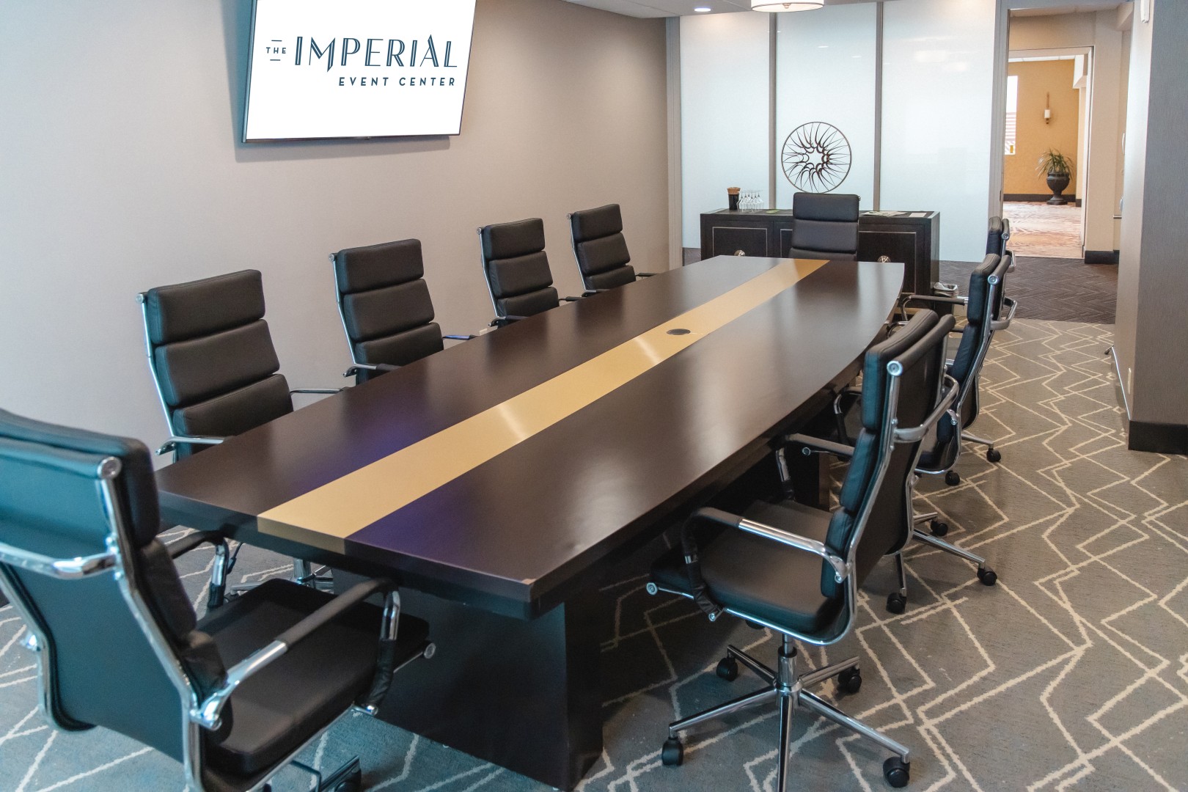
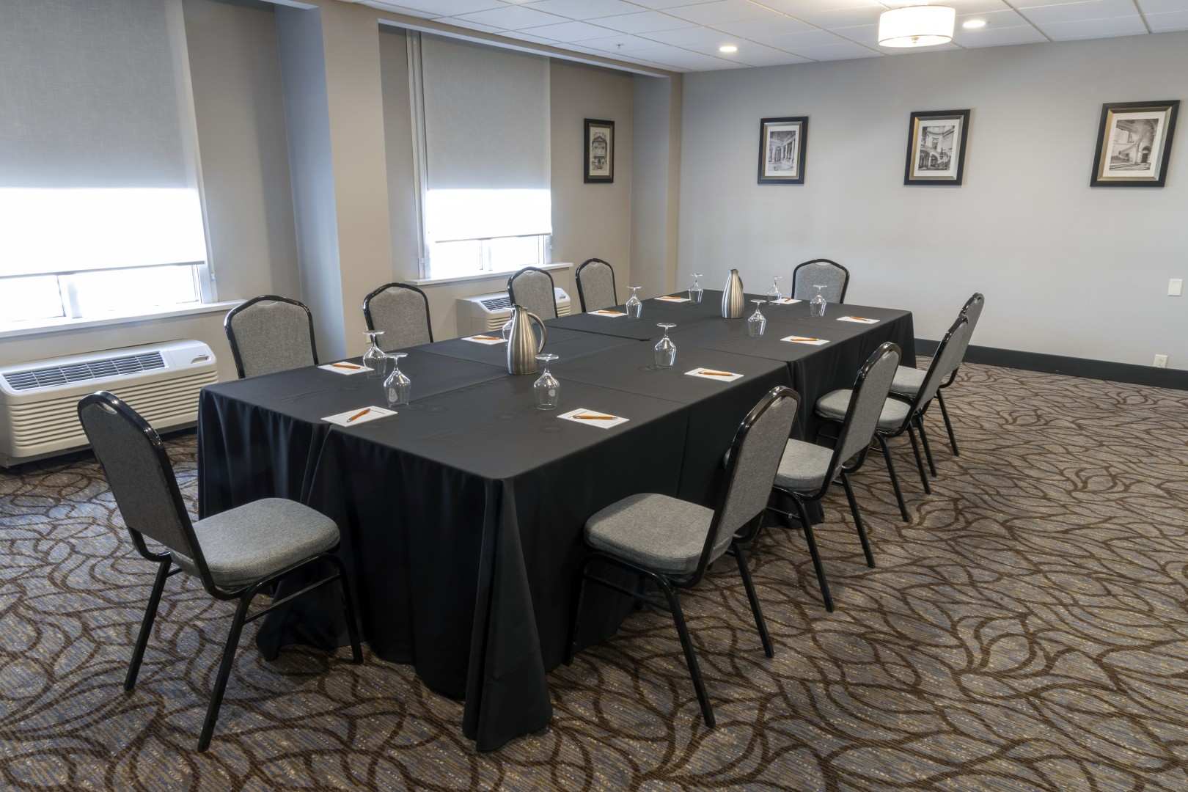
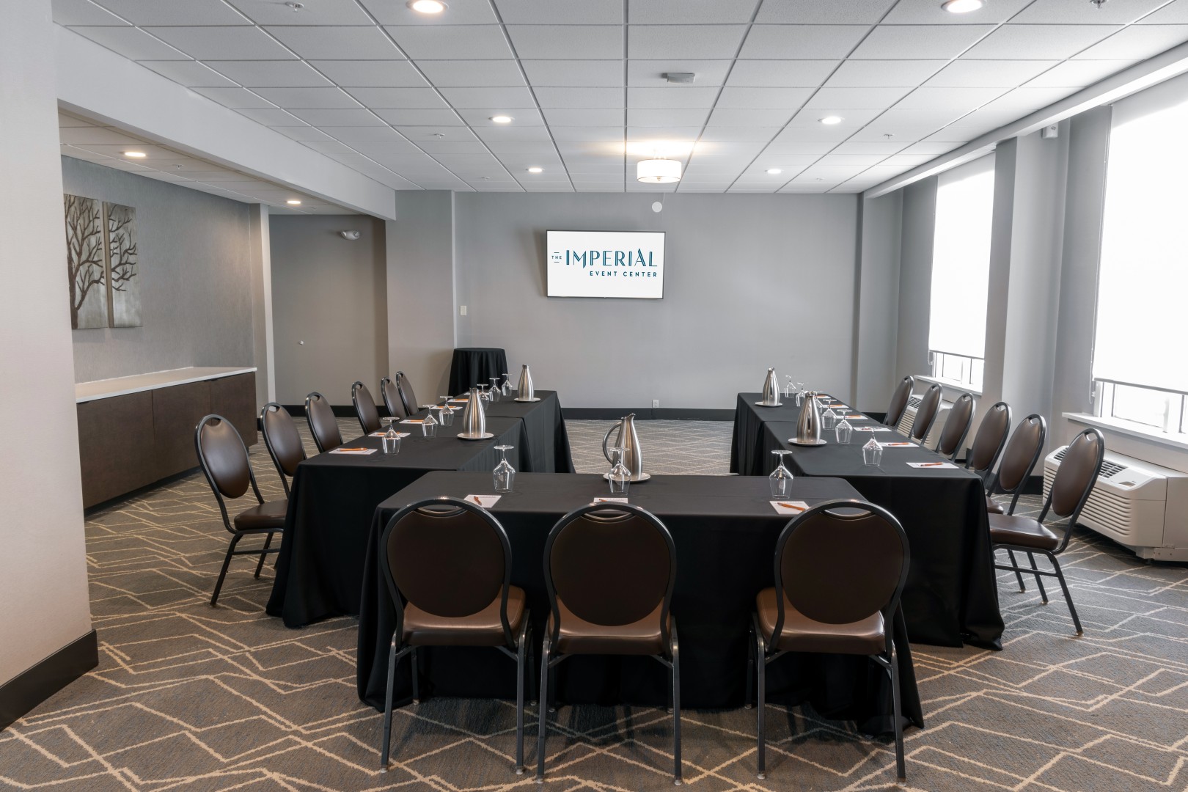
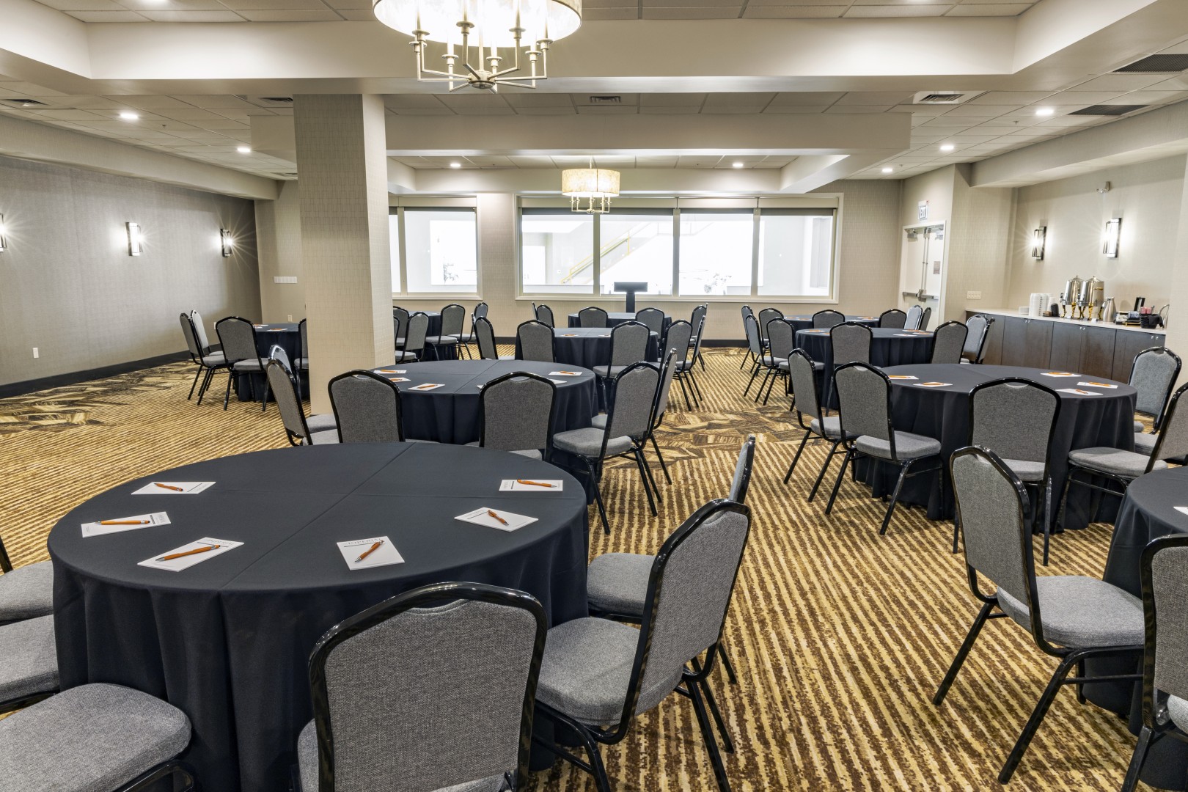
Meeting Spaces
The Aldine
- Occupancy: 10 - 10
- Area: 325 sq ft
| Configuration | Occupancy |
|---|---|
| Classroom | 10 |
| Classroom | 10 |
| Classroom | 10 |
The Atrium
- Area: 920 sq ft
The Caldwell
- Occupancy: 12 - 20
- Area: 325 sq ft
| Configuration | Occupancy |
|---|---|
| Classroom | 12 |
| Theater | 20 |
The Chestnut
- Occupancy: 52 - 64
| Configuration | Occupancy |
|---|---|
| Custom | 64 |
| Custom | 52 |
The Colonial
- Occupancy: 27 - 52
- Area: 676 sq ft
| Configuration | Occupancy |
|---|---|
| Custom | 40 |
| Classroom | 27 |
| Custom | 40 |
| Theater | 52 |
The Dreamland
- Occupancy: 24 - 50
- Area: 676 sq ft
| Configuration | Occupancy |
|---|---|
| Custom | 40 |
| Classroom | 24 |
| Custom | 40 |
| Theater | 50 |
The Franklin
- Occupancy: 47 - 80
- Area: 950 sq ft
| Configuration | Occupancy |
|---|---|
| Custom | 60 |
| Classroom | 47 |
| Custom | 60 |
| Theater | 80 |
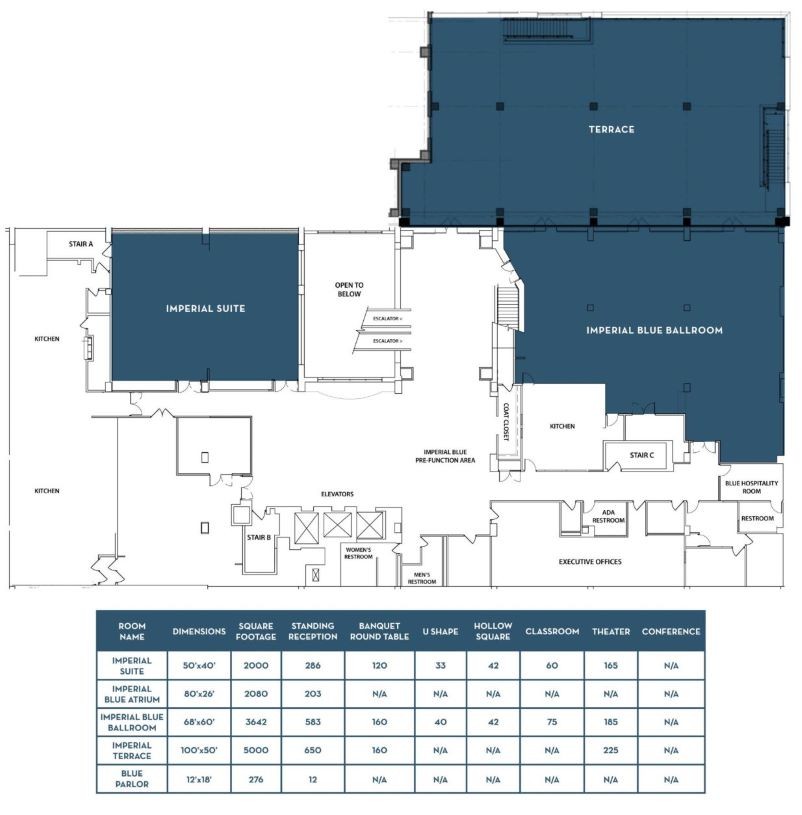
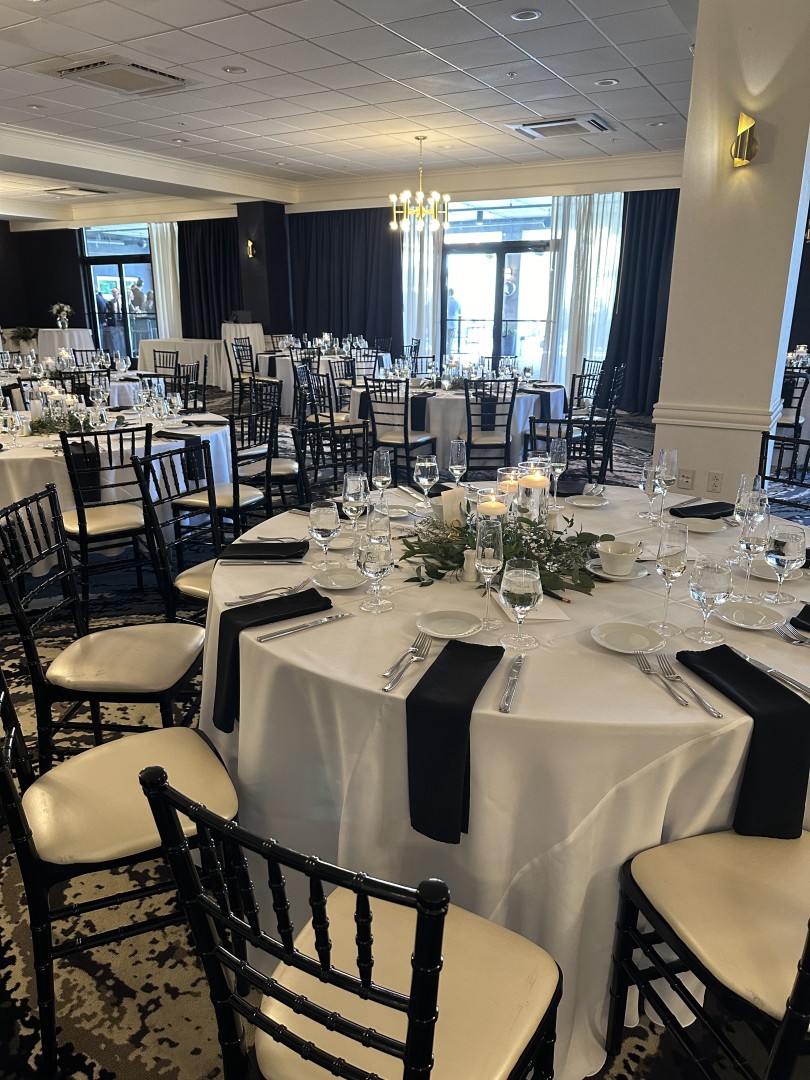
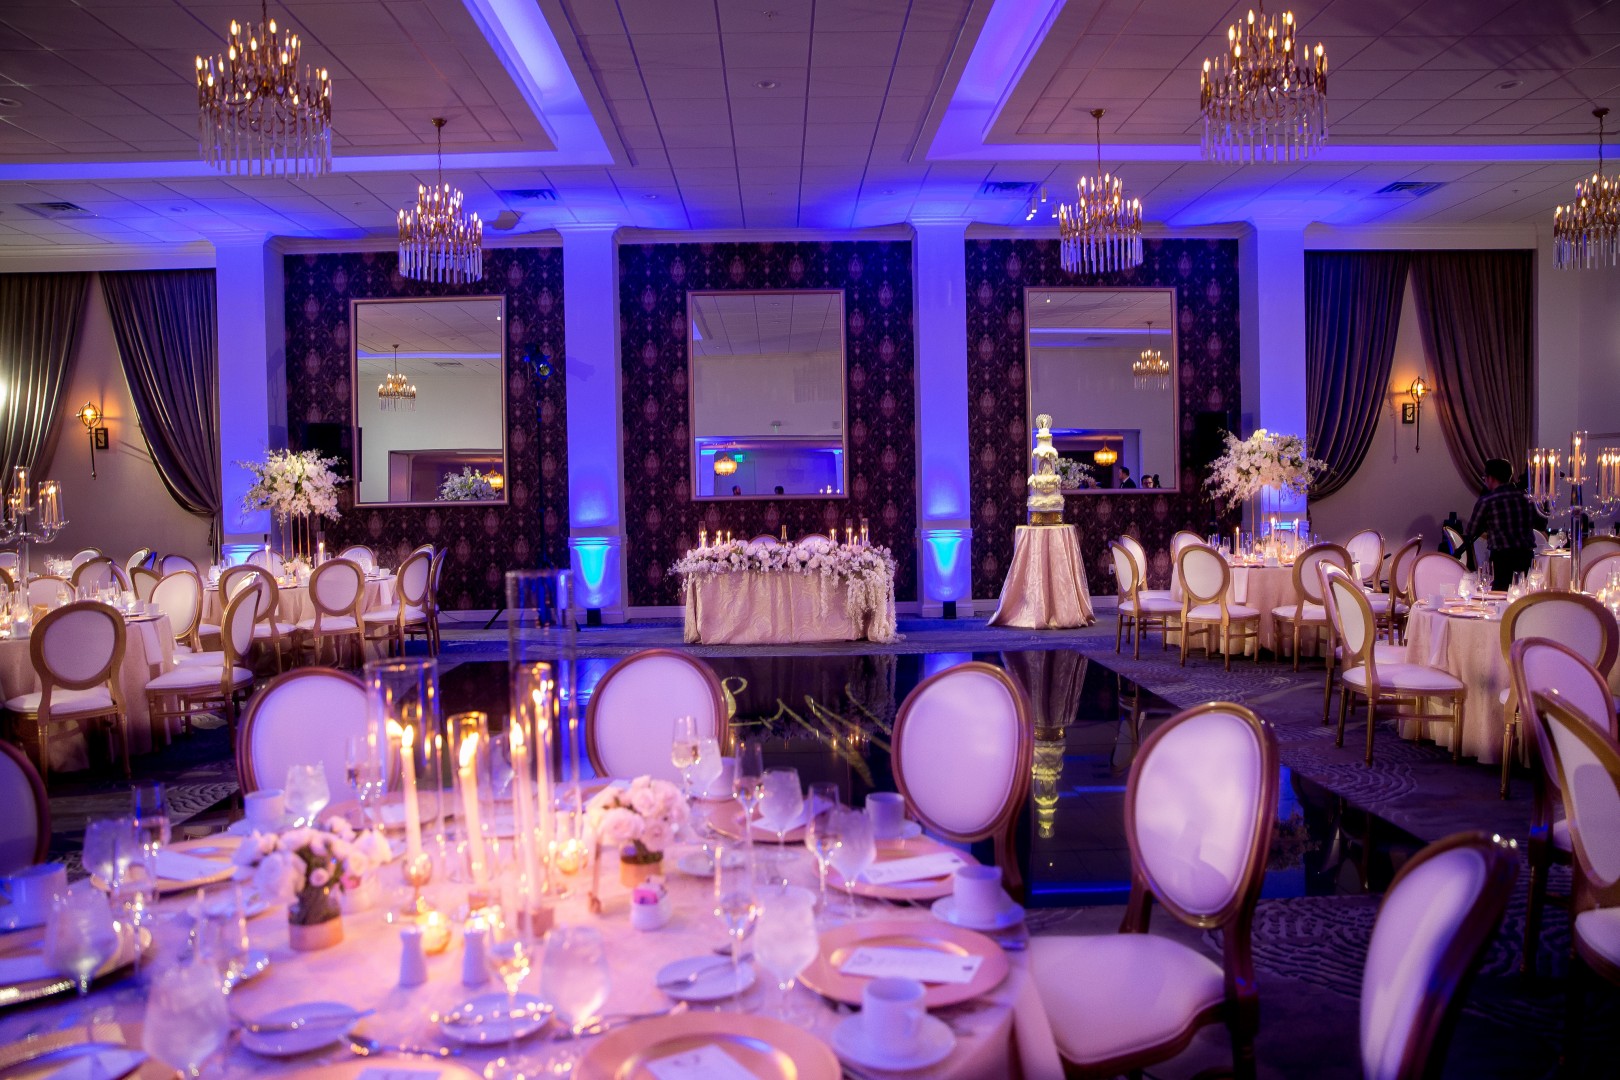
The Grande Ballroom
- Occupancy: 192 - 360
- Area: 3,840 sq ft
| Configuration | Occupancy |
|---|---|
| Custom | 250 |
| Classroom | 192 |
| Custom | 275 |
| Theater | 360 |
The Grande Ballroom 1
- Occupancy: 135 - 245
- Area: 2,496 sq ft
| Configuration | Occupancy |
|---|---|
| Custom | 190 |
| Classroom | 135 |
| Custom | 190 |
| Theater | 245 |
The Grande Ballroom 2
- Occupancy: 33 - 111
- Area: 960 sq ft
| Configuration | Occupancy |
|---|---|
| Custom | 90 |
| Classroom | 33 |
| Custom | 90 |
| Theater | 111 |
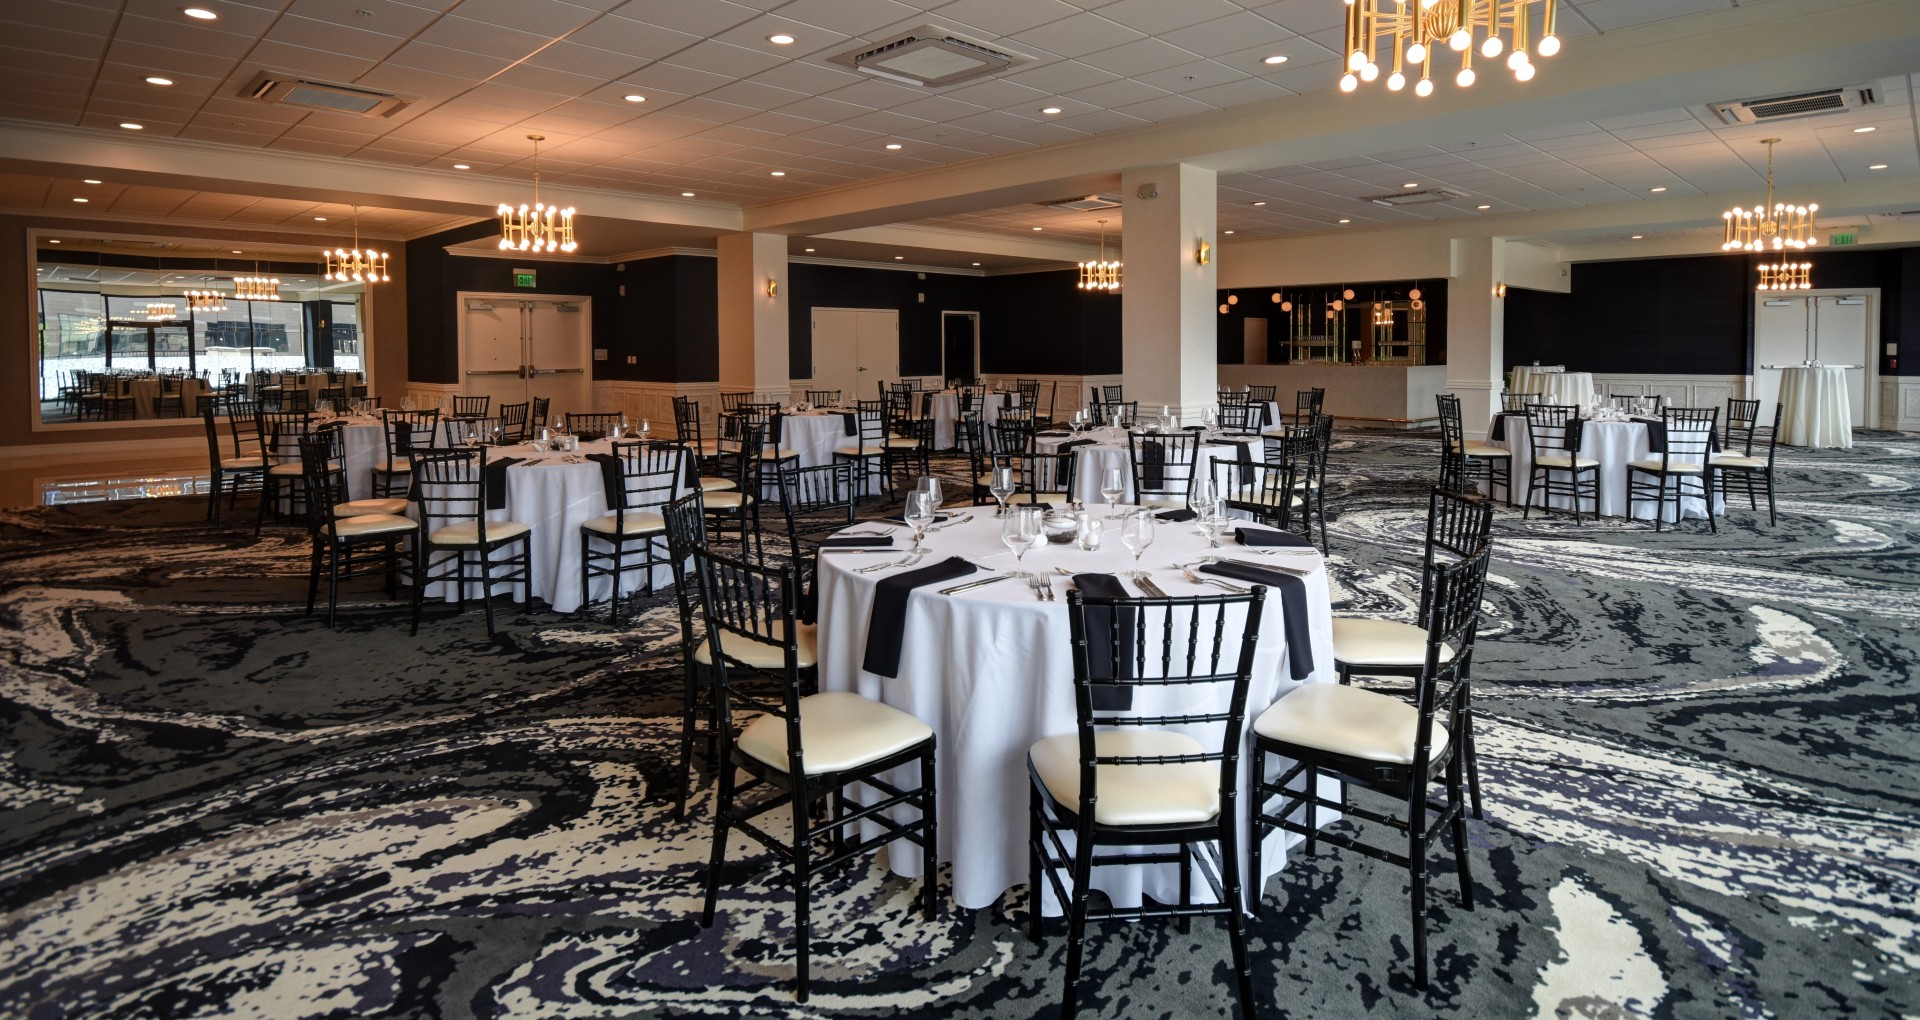
The Imperial Blue Ballroom
- Occupancy: 75 - 180
- Area: 2,673 sq ft
| Configuration | Occupancy |
|---|---|
| Custom | 180 |
| Classroom | 75 |
| Custom | 180 |
| Theater | 142 |
The Imperial Suite
- Occupancy: 78 - 180
- Area: 2,580 sq ft
| Configuration | Occupancy |
|---|---|
| Custom | 180 |
| Classroom | 78 |
| Custom | 180 |
| Theater | 165 |
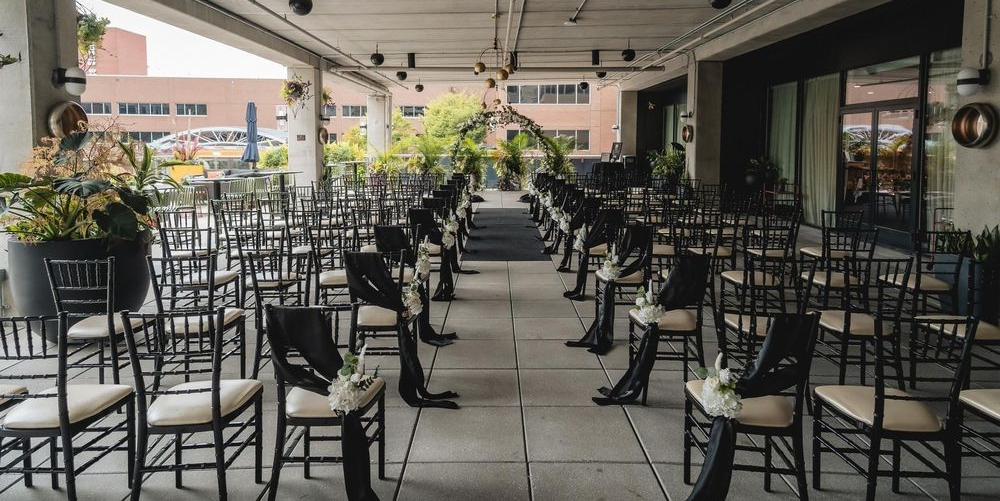
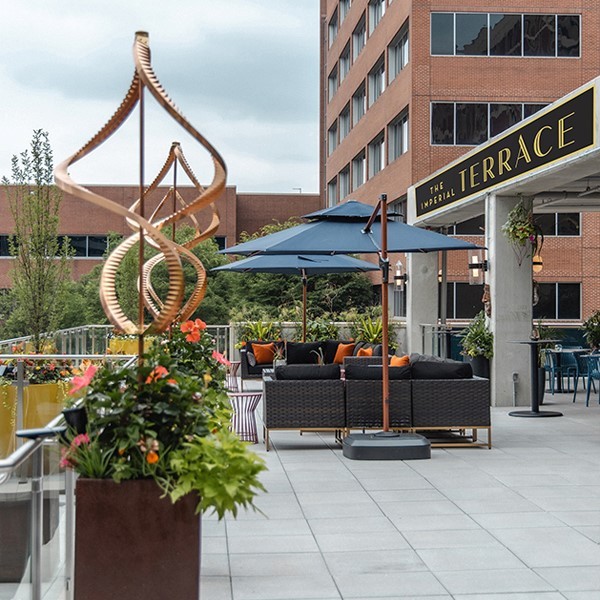
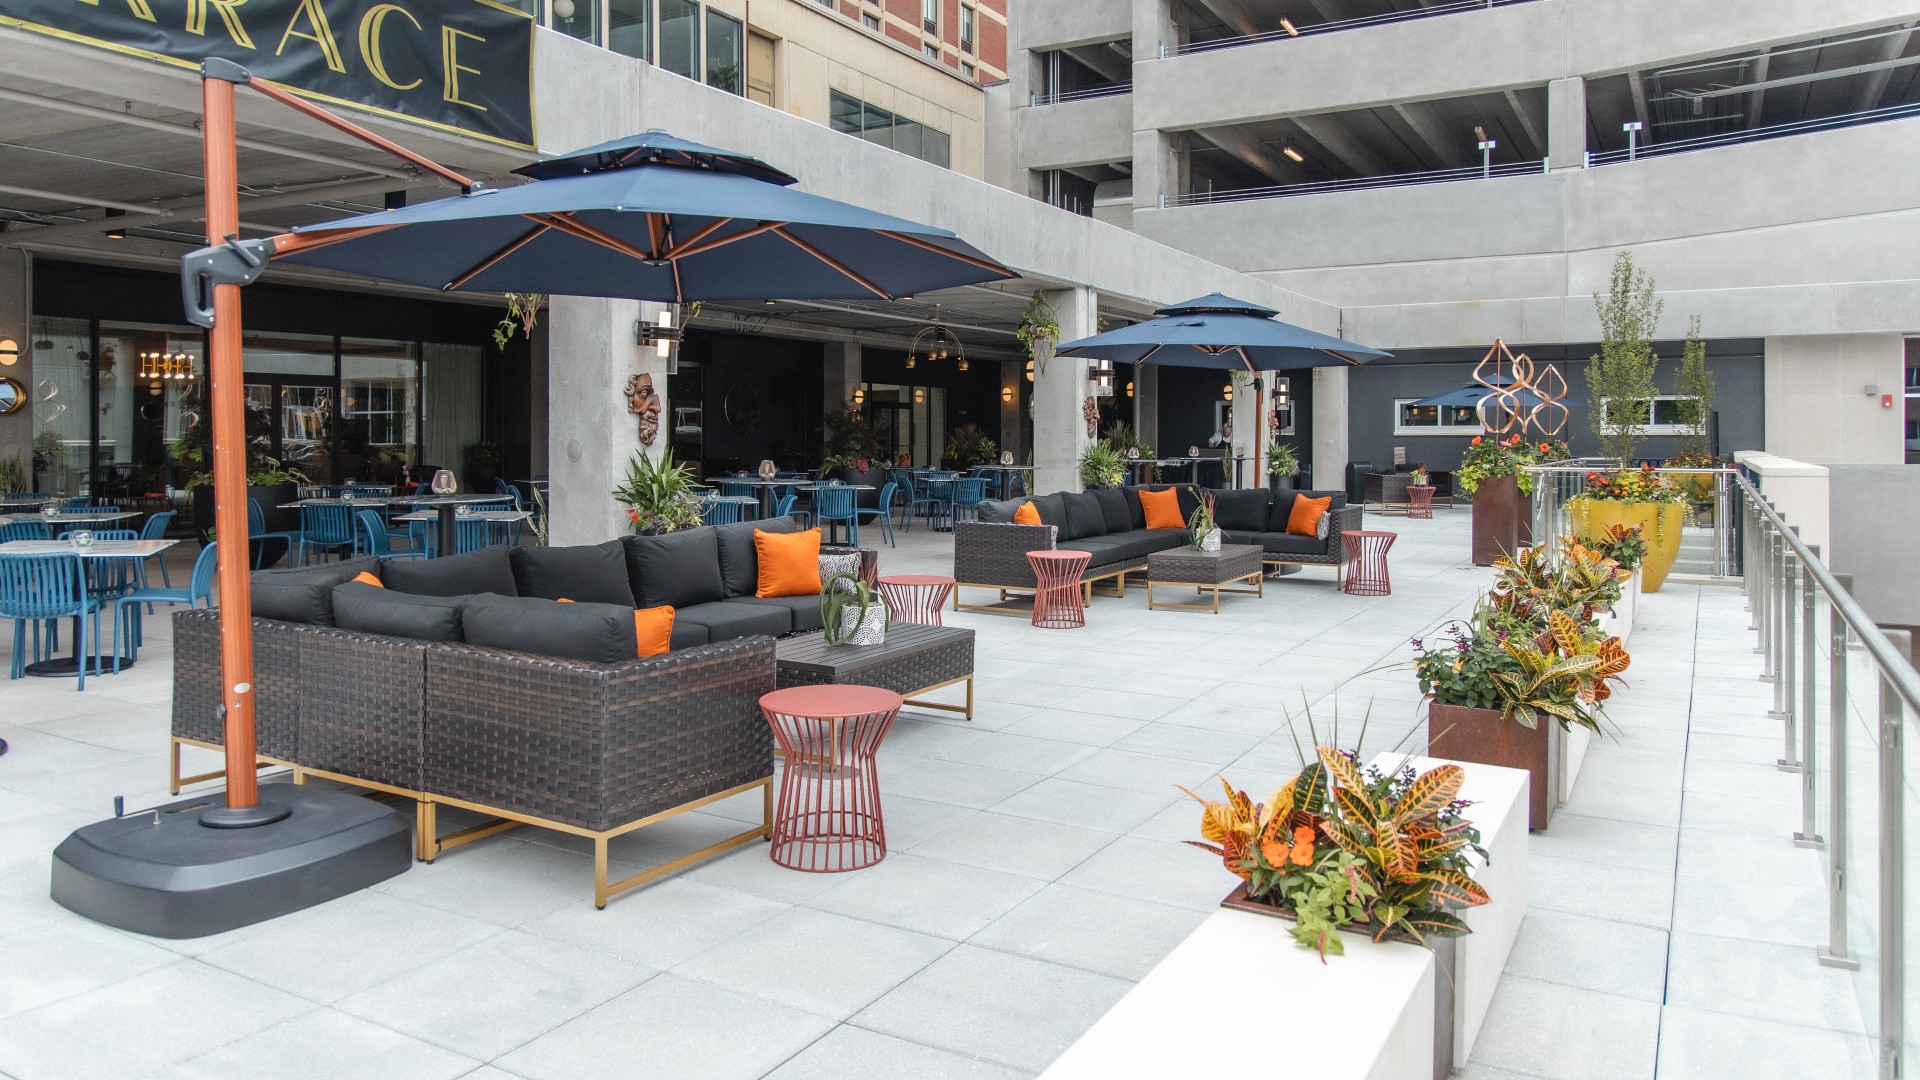
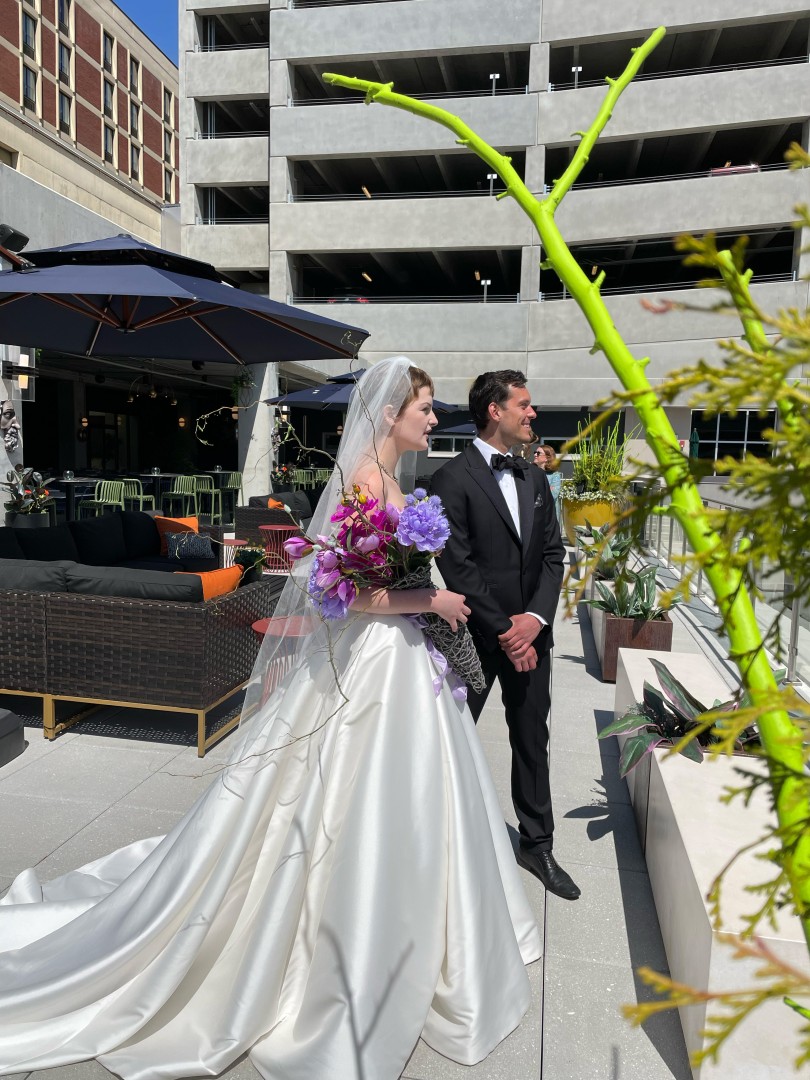
The Imperial Terrace Outdoor Venue
- Occupancy: 200 - 250
- Area: 5,000 sq ft
| Configuration | Occupancy |
|---|---|
| Custom | 200 |
| Custom | 250 |
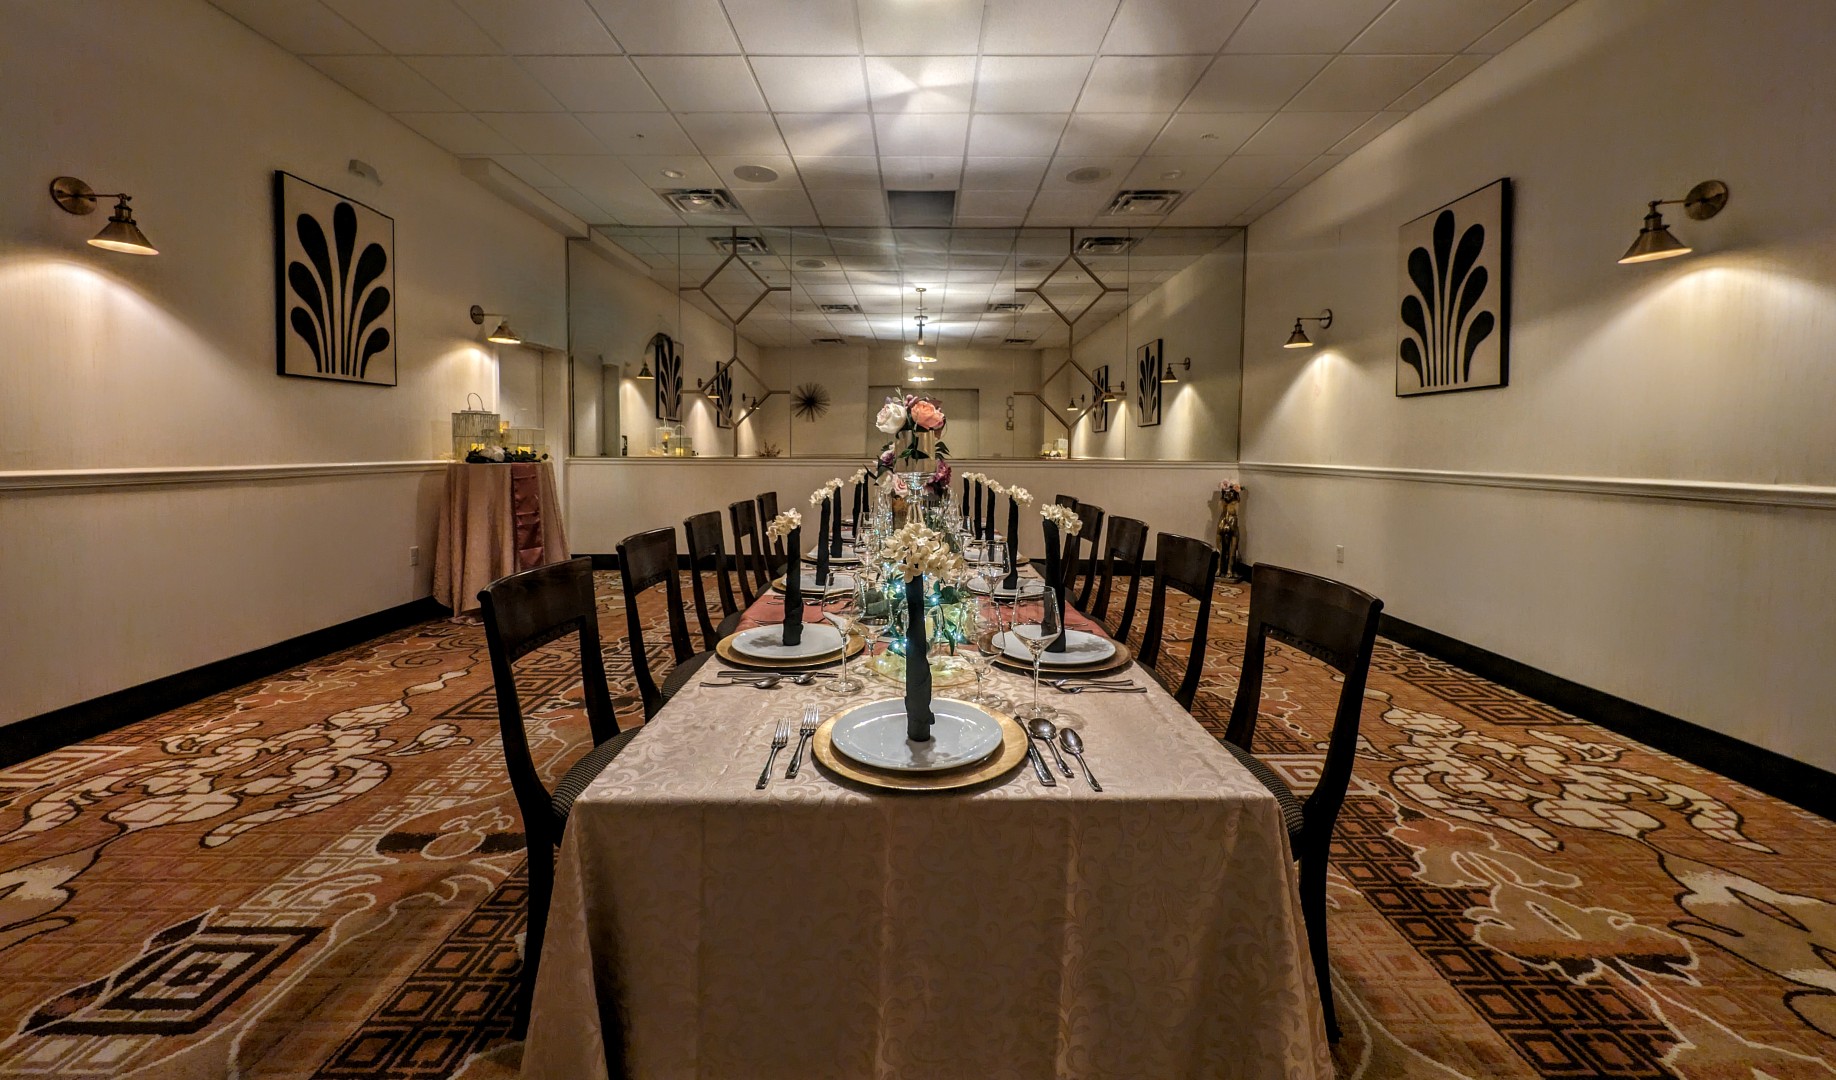
The Queen
- Occupancy: 24 - 24
| Configuration | Occupancy |
|---|---|
| Custom | 24 |
The Sorrel
- Occupancy: 48 - 83
- Area: 950 sq ft
| Configuration | Occupancy |
|---|---|
| Custom | 80 |
| Classroom | 48 |
| Custom | 80 |
| Theater | 83 |
The Tremont
- Occupancy: 24 - 50
- Area: 676 sq ft
| Configuration | Occupancy |
|---|---|
| Custom | 40 |
| Classroom | 24 |
| Custom | 40 |
| Theater | 50 |
Related Stories

Upcoming Shows in Lancaster, PA in 2026
Looking for a night of live entertainment in Lancaster, PA? From Broadway-style musicals and comedy shows to immersive concerts and family-friendly productions, Lancaster’s theaters host…

Lodging Options Near Your College or University in Lancaster PA
With everything from public to private education, health sciences to art & design, it’s no wonder that Lancaster hosts thousands of local, out-of-town, and international…

Ultimate Guys Trip Guide to Lancaster, PA
Planning a guys weekend and looking for a mix of breweries, outdoor adventures, and unique experiences? Lancaster, PA is one of the best underrated destinations…

Hotels with Restaurants & Bars in Lancaster, PA
There is nothing more convenient than walking from your hotel room to a full-service restaurant or bar. Lancaster County is home to many hotels that…

20 Scenic Places to Stay in Lancaster County, PA
This list features cozy cabins, romantic inns, countryside hotels, and peaceful campgrounds, each offering breathtaking views of farmland, rolling hills, woodlands, and more.

Festive Places to Stay in Lancaster, PA for the Holidays
Whether you're visiting for a romantic retreat, family adventure, or peaceful solo escape, Lancaster County is the perfect destination for a holiday getaway. From downtown…