
Lancaster Marriott at Penn Square
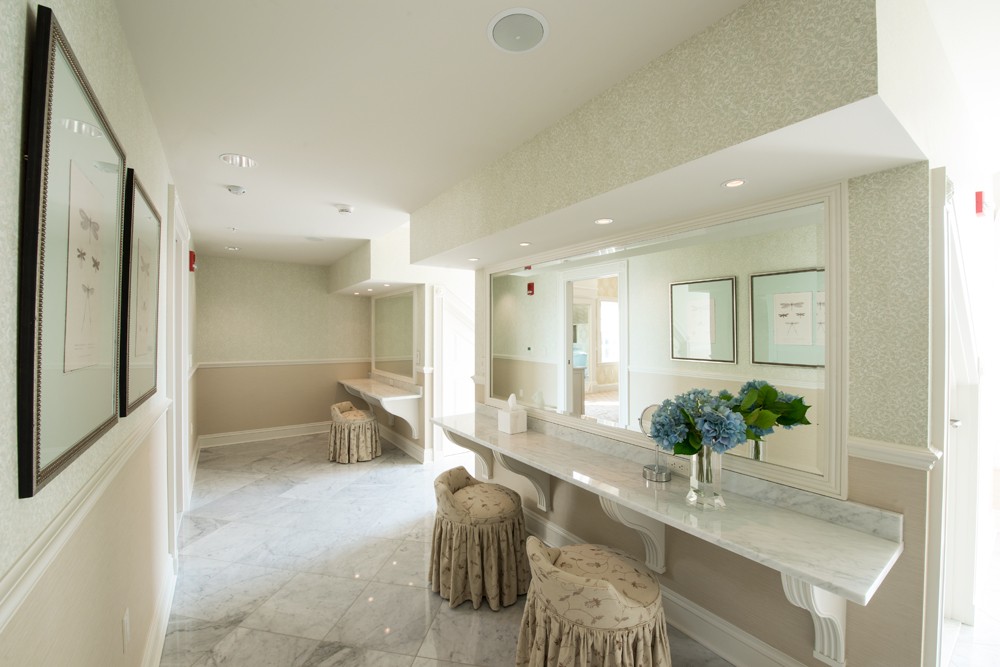
Built within the remarkable façade of the 110 year old Watt and Shand building, the hotel respectfully pays tribute to it's celebrated past by providing a glimpse of an exterior architecture representing a masterful Baroque-revival design amidst neighboring buildings dating back to the mid 1700's. The luxurious interior of the hotel exudes a modern, cosmopolitan look reflecting rich hues of olive, gold and burnt orange accented with cherry wood.
At the Lancaster Marriott, one can expect all the amenities the Marriott name commands such as spa treatment rooms, an indoor pool with a cascading waterfall and a spacious start-of-the-art fitness center. Enjoy the new rooftop bar and two new restaurants onsite, along with the new M Club Lounge.
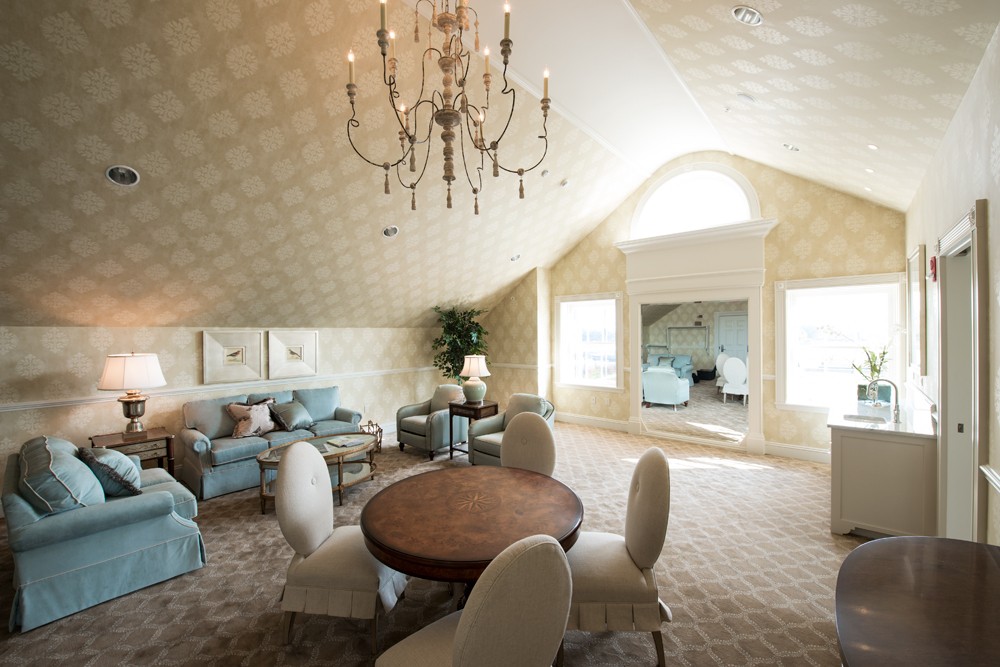
From planning a wedding to arranging your next conference, the hotel offers over 90,000 square feet of flexible event space with an unparalleled attention to detail.
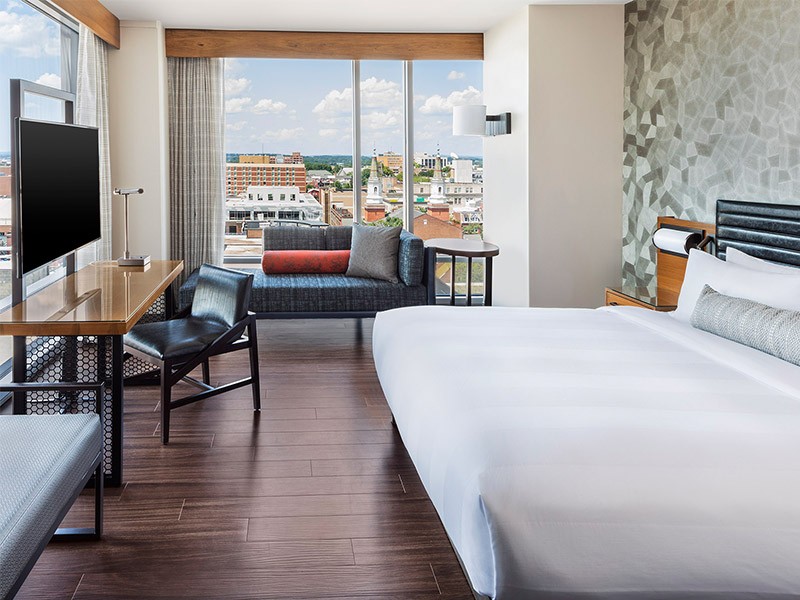
With the sensation of comfort and convenience in mind, each guest room includes the latest technology with hi-speed internet access, 32-inch LCD high-definition televisions and the industry's only digital "Plug & Play" system connecting a laptop to the TV. New "Revive" bedding flaunts 300 thread-count sheets, pillow top mattresses and plush duvets.
Unique from traditional northeast meeting locations, Lancaster Marriott blends the convenience of being centrally located to the metropolitan cities of Philadelphia, Pittsburgh, Baltimore, Washington, D.C., and New York with quiet sophistication at a very reasonable price.
The Marriott Rewards program offers exclusive privileges to its participants. Members earn points toward free hotel stays, airline miles and more by staying at any of Marriott's hotels worldwide. Going above and beyond. It's the Marriott Way.
Fax
Amenities
- Accessible
- Family Friendly
- Parking Available
Meeting Spaces
Ballroom B
- Occupancy: 600 - 1,200
- Area: 9,696 sq ft
| Configuration | Occupancy |
|---|---|
| Custom | 800 |
| Classroom | 600 |
| Custom | 1,200 |
| Theater | 1,080 |
Ballroom B Pre-Function
- Occupancy: 430 - 430
- Area: 4,325 sq ft
| Configuration | Occupancy |
|---|---|
| Custom | 430 |
Commons On Vine
- Occupancy: 100 - 300
| Configuration | Occupancy |
|---|---|
| Custom | 300 |
| Classroom | 100 |
| Custom | 300 |
| Theater | 200 |
Commonwealth - Salon 1
- Occupancy: 60 - 100
- Area: 1,508 sq ft
| Configuration | Occupancy |
|---|---|
| Custom | 70 |
| Classroom | 60 |
| Custom | 100 |
| Theater | 90 |
Commonwealth - Salon 2
- Occupancy: 60 - 100
- Area: 1,384 sq ft
| Configuration | Occupancy |
|---|---|
| Custom | 70 |
| Classroom | 60 |
| Custom | 100 |
| Theater | 90 |
Commonwealth - Salon 3
- Occupancy: 140 - 300
- Area: 3,045 sq ft
| Configuration | Occupancy |
|---|---|
| Custom | 180 |
| Classroom | 140 |
| Custom | 300 |
| Theater | 300 |
Commonwealth - Salon 4
- Occupancy: 120 - 225
- Area: 2,787 sq ft
| Configuration | Occupancy |
|---|---|
| Custom | 150 |
| Classroom | 120 |
| Custom | 200 |
| Theater | 225 |
Commonwealth Ballroom
- Occupancy: 400 - 800
- Area: 8,724 sq ft
| Configuration | Occupancy |
|---|---|
| Custom | 500 |
| Classroom | 400 |
| Custom | 800 |
| Theater | 800 |
Commonwealth Prefunction
- Occupancy: 300 - 300
- Area: 3,702 sq ft
| Configuration | Occupancy |
|---|---|
| Custom | 300 |
Conestoga Room
- Occupancy: 60 - 90
- Area: 1,290 sq ft
| Configuration | Occupancy |
|---|---|
| Custom | 60 |
| Classroom | 60 |
| Custom | 75 |
| Theater | 90 |
Conestoga Room 1
- Occupancy: 30 - 40
- Area: 655 sq ft
| Configuration | Occupancy |
|---|---|
| Custom | 30 |
| Classroom | 30 |
| Custom | 40 |
| Theater | 40 |
Conestoga Room 2
- Occupancy: 30 - 40
- Area: 635 sq ft
| Configuration | Occupancy |
|---|---|
| Custom | 30 |
| Classroom | 30 |
| Custom | 40 |
| Theater | 40 |
Federal Room
- Occupancy: 60 - 80
- Area: 1,017 sq ft
| Configuration | Occupancy |
|---|---|
| Custom | 60 |
| Classroom | 60 |
| Custom | 75 |
| Theater | 80 |
Federal Room A
- Occupancy: 25 - 40
- Area: 509 sq ft
| Configuration | Occupancy |
|---|---|
| Custom | 30 |
| Classroom | 25 |
| Custom | 40 |
| Theater | 40 |
Federal Room B
- Occupancy: 25 - 40
- Area: 660 sq ft
| Configuration | Occupancy |
|---|---|
| Custom | 30 |
| Classroom | 25 |
| Custom | 40 |
| Theater | 40 |
Freedom Hall
- Occupancy: 2,007 - 5,000
- Area: 46,508 sq ft
| Configuration | Occupancy |
|---|---|
| Custom | 2,500 |
| Classroom | 2,007 |
| Custom | 4,500 |
| Theater | 5,000 |
Freedom Hall A
- Occupancy: 750 - 1,500
- Area: 15,553 sq ft
| Configuration | Occupancy |
|---|---|
| Custom | 900 |
| Classroom | 750 |
| Custom | 1,200 |
| Theater | 1,500 |
Freedom Hall B
- Occupancy: 1,200 - 3,000
- Area: 27,784 sq ft
| Configuration | Occupancy |
|---|---|
| Custom | 1,600 |
| Classroom | 1,200 |
| Custom | 2,500 |
| Theater | 3,000 |
Heritage Ballroom
- Occupancy: 500 - 1,000
- Area: 9,696 sq ft
| Configuration | Occupancy |
|---|---|
| Custom | 600 |
| Classroom | 500 |
| Custom | 1,000 |
| Theater | 1,000 |
Heritage Ballroom A
- Occupancy: 60 - 100
- Area: 1,298 sq ft
| Configuration | Occupancy |
|---|---|
| Custom | 80 |
| Classroom | 60 |
| Custom | 100 |
| Theater | 90 |
Heritage Ballroom B
- Occupancy: 60 - 100
- Area: 1,298 sq ft
| Configuration | Occupancy |
|---|---|
| Custom | 80 |
| Classroom | 60 |
| Custom | 100 |
| Theater | 90 |
Heritage Ballroom C
- Occupancy: 225 - 400
- Area: 4,504 sq ft
| Configuration | Occupancy |
|---|---|
| Custom | 250 |
| Classroom | 225 |
| Custom | 300 |
| Theater | 400 |
Heritage Ballroom D
- Occupancy: 60 - 100
- Area: 1,298 sq ft
| Configuration | Occupancy |
|---|---|
| Custom | 80 |
| Classroom | 60 |
| Custom | 100 |
| Theater | 90 |
Heritage Ballroom E
- Occupancy: 60 - 100
- Area: 1,298 sq ft
| Configuration | Occupancy |
|---|---|
| Custom | 80 |
| Classroom | 60 |
| Custom | 100 |
| Theater | 90 |
Heritage Ballroom Prefunction
- Occupancy: 300 - 300
- Area: 4,325 sq ft
| Configuration | Occupancy |
|---|---|
| Custom | 300 |
Hickory Room
- Occupancy: 60 - 90
- Area: 1,290 sq ft
| Configuration | Occupancy |
|---|---|
| Custom | 60 |
| Classroom | 60 |
| Custom | 75 |
| Theater | 90 |
Hickory Room A
- Occupancy: 30 - 40
- Area: 635 sq ft
| Configuration | Occupancy |
|---|---|
| Custom | 30 |
| Classroom | 30 |
| Custom | 40 |
| Theater | 40 |
Hickory Room B
- Occupancy: 30 - 40
- Area: 655 sq ft
| Configuration | Occupancy |
|---|---|
| Custom | 30 |
| Classroom | 30 |
| Custom | 40 |
| Theater | 40 |
Independence A
- Occupancy: 30 - 40
- Area: 655 sq ft
| Configuration | Occupancy |
|---|---|
| Custom | 30 |
| Classroom | 30 |
| Custom | 40 |
| Theater | 40 |
Independence B
- Occupancy: 30 - 40
- Area: 635 sq ft
| Configuration | Occupancy |
|---|---|
| Custom | 30 |
| Classroom | 30 |
| Custom | 40 |
| Theater | 40 |
Independence Room
- Occupancy: 60 - 90
- Area: 1,290 sq ft
| Configuration | Occupancy |
|---|---|
| Custom | 60 |
| Classroom | 60 |
| Custom | 75 |
| Theater | 90 |
Meeting Room 2A
- Occupancy: 70 - 150
- Area: 1,290 sq ft
| Configuration | Occupancy |
|---|---|
| Custom | 100 |
| Classroom | 70 |
| Custom | 130 |
| Theater | 150 |
Meeting Room 2D
- Occupancy: 60 - 120
- Area: 1,033 sq ft
| Configuration | Occupancy |
|---|---|
| Custom | 90 |
| Custom | 86 |
| Classroom | 71 |
| Classroom | 60 |
| Custom | 120 |
| Custom | 103 |
| Theater | 115 |
| Theater | 110 |
Meeting Room 2D
- Occupancy: 60 - 120
- Area: 1,060 sq ft
| Configuration | Occupancy |
|---|---|
| Custom | 90 |
| Custom | 86 |
| Classroom | 71 |
| Classroom | 60 |
| Custom | 103 |
| Custom | 120 |
| Theater | 115 |
| Theater | 110 |
Meeting Room 3A
- Occupancy: 70 - 150
- Area: 1,290 sq ft
| Configuration | Occupancy |
|---|---|
| Custom | 100 |
| Classroom | 70 |
| Custom | 130 |
| Theater | 150 |
Meeting Room 4A
- Occupancy: 70 - 150
- Area: 1,290 sq ft
| Configuration | Occupancy |
|---|---|
| Custom | 100 |
| Classroom | 70 |
| Custom | 130 |
| Theater | 150 |
Prefunction
- Occupancy: 800 - 800
- Area: 7,620 sq ft
| Configuration | Occupancy |
|---|---|
| Custom | 800 |
Walnut Room
- Occupancy: 12 - 30
- Area: 542 sq ft
| Configuration | Occupancy |
|---|---|
| Custom | 30 |
| Classroom | 12 |
| Custom | 30 |
| Theater | 30 |
Related Stories

Father’s Day 2026 in Lancaster, PA
Celebrate Father's Day 2026 in Lancaster County!

Hotels with Restaurants & Bars in Lancaster, PA
There is nothing more convenient than walking from your hotel room to a full-service restaurant or bar. Lancaster County is home to many hotels that…

Hotels with Pools in Lancaster, PA
Book your next stay in Lancaster County at one of these hotels, resorts, or inns with pools!

Lodging Options Near Your College or University in Lancaster PA
With everything from public to private education, health sciences to art & design, it’s no wonder that Lancaster hosts thousands of local, out-of-town, and international…

Banquet Halls & Venues in Lancaster
Lancaster is brimming with an assortment of exceptional banquet spaces, presenting varied backdrops for corporate events, private meetings, and weddings.

Historic Places to Stay in Lancaster, PA
Attention history buffs! It’s one thing to read about history but it’s a whole other experience to stay overnight at a historical hotel, bed &…