
Spooky Nook Sports
Overview
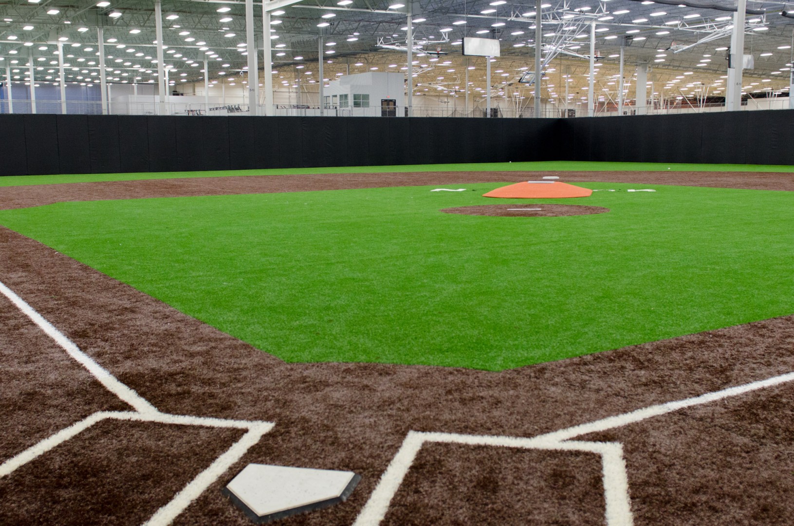
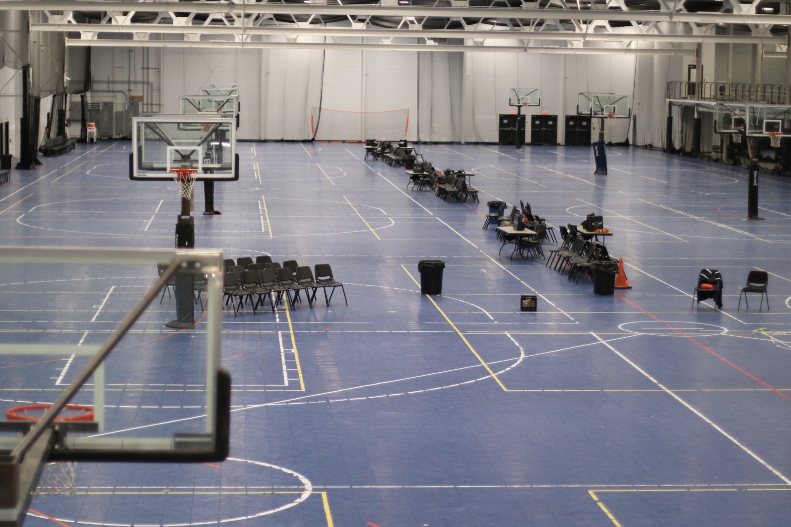
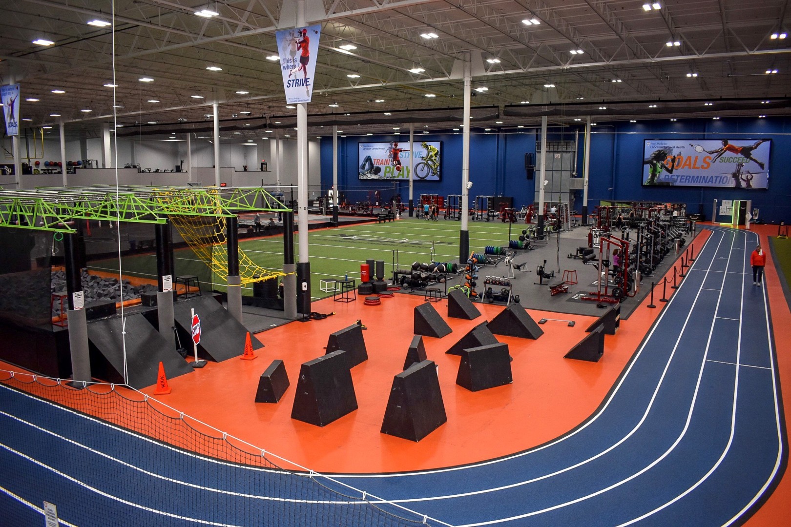
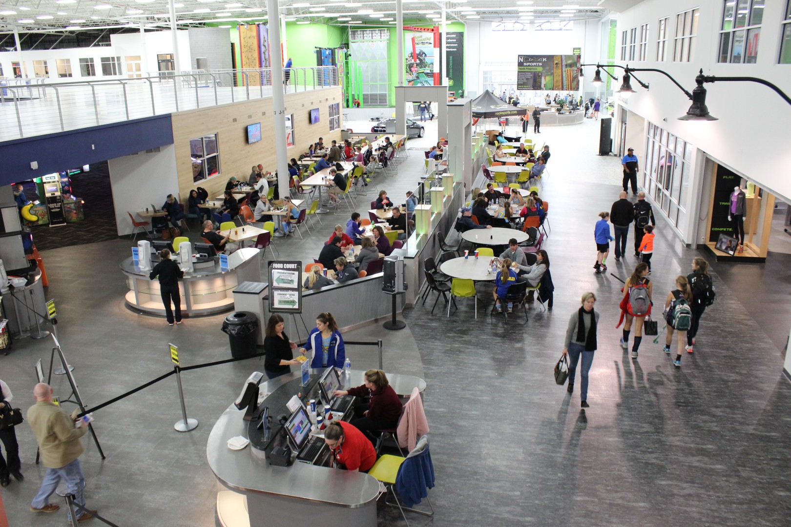
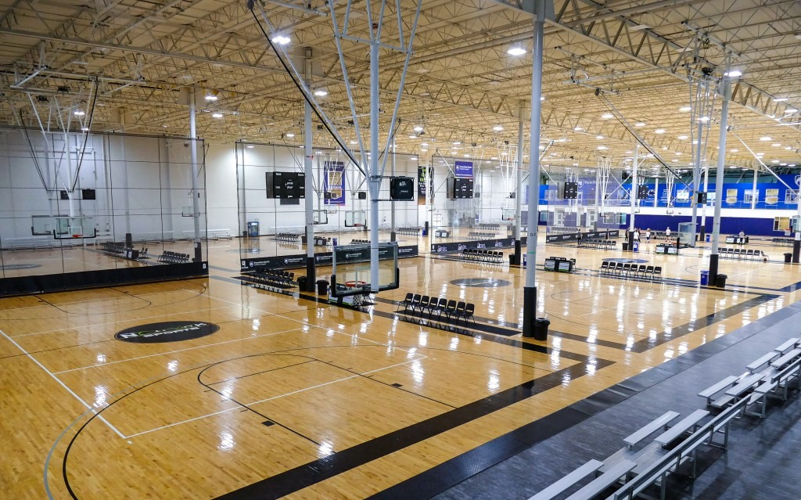
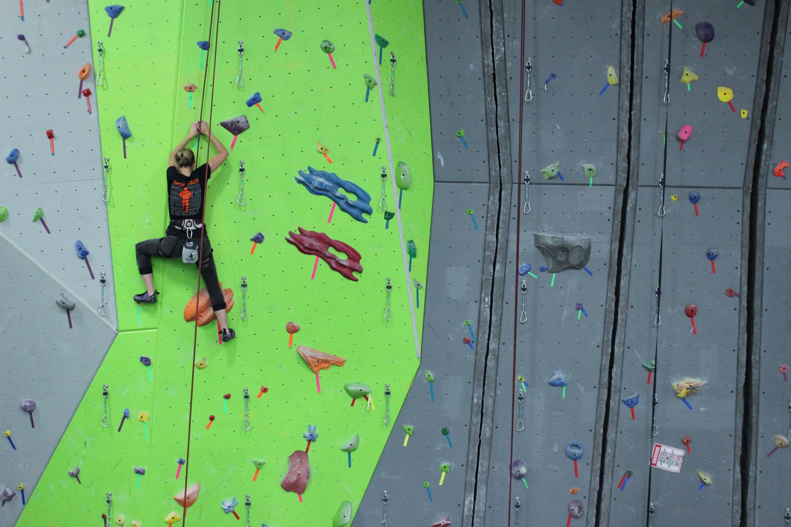
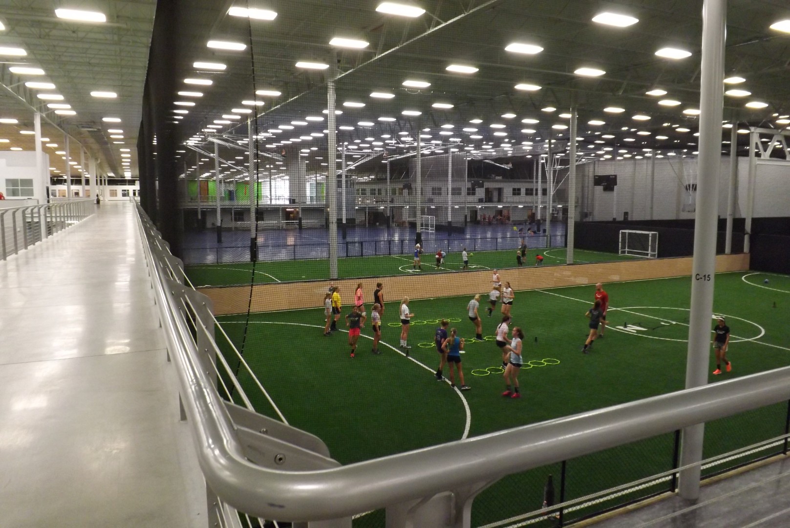
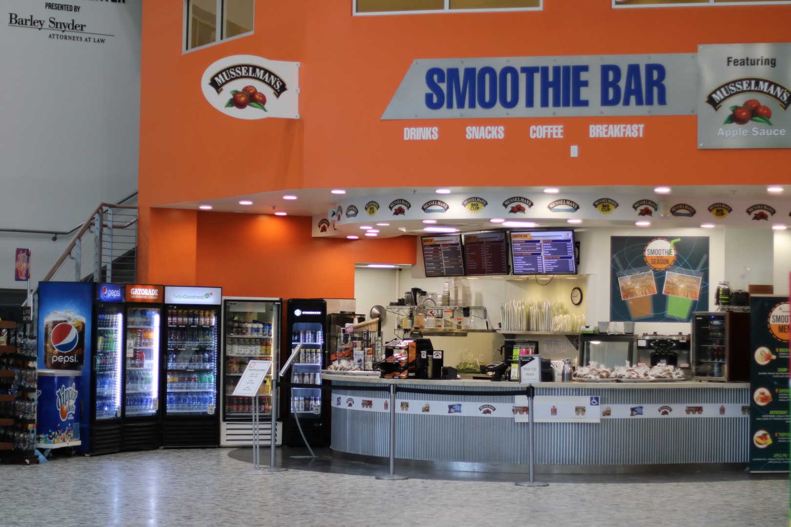
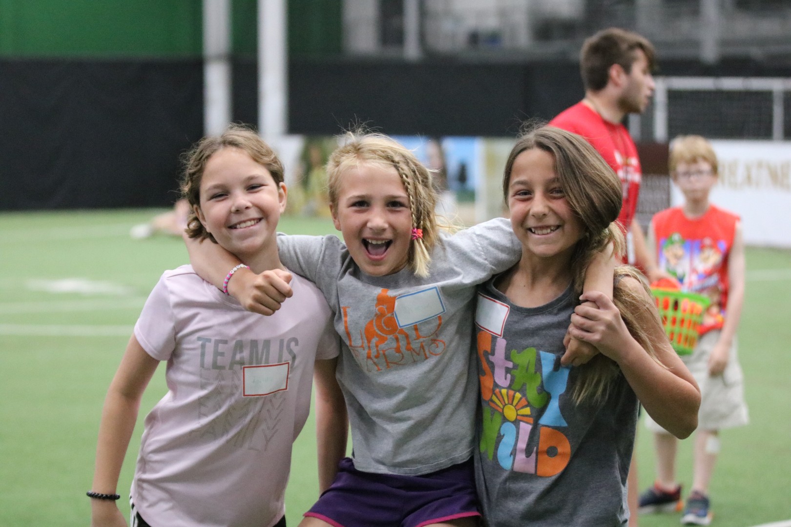
Spooky Nook Sports is the USA's largest (14 arces under roof) indoor sports complex! Enjoy our 30 foot rock wall, Clip N' Climb area, 60 game arcade, food court, hardwood & pickleball courts, turf field rental, batting cages/pitching cage rentals, group exercise classes, a full fitness center and so much more! Day passes are available!
We also have acres of convention and meeting space for rental. Events include but are not limited to: birthday parties, conventions, expos, team building, business meetings, and social events. We also offer on-site banquet catering.
Amenities
- Accessible
- Parking Available
- Wheelchair-accessible Elevator
- Wheelchair-accessible Entrance
- Wheelchair-accessible Parking
- Wheelchair-accessible Restroom
Meeting Spaces
Meeting Rooms: 17
Atrium
- Occupancy: 100 - 590
- Area: 9,416 sq ft
- Height: 28 ft
| Configuration | Occupancy |
|---|---|
| Custom | 500 |
| Custom | 100 |
| Classroom | 500 |
| Theater | 590 |
Atrium Bar
- Occupancy: 80 - 80
- Area: 1,932 sq ft
- Height: 9 ft
| Configuration | Occupancy |
|---|---|
| Custom | 80 |
Executive Lounge
- Occupancy: 18 - 48
- Area: 1,065 sq ft
- Height: 11 ft
| Configuration | Occupancy |
|---|---|
| Custom | 48 |
| Classroom | 18 |
| Theater | 30 |
Field House
- Occupancy: 248 - 5,152
- Area: 53,170 sq ft
- Height: 28 ft
| Configuration | Occupancy |
|---|---|
| Custom | 2,496 |
| Custom | 248 |
| Classroom | 2,500 |
| Theater | 5,152 |
Inspire
- Occupancy: 10 - 100
- Area: 1,443 sq ft
- Height: 11 ft
| Configuration | Occupancy |
|---|---|
| Custom | 56 |
| Custom | 10 |
| Classroom | 50 |
| Theater | 100 |
Integrity A
- Occupancy: 10 - 100
- Area: 1,482 sq ft
- Height: 11 ft
| Configuration | Occupancy |
|---|---|
| Custom | 56 |
| Custom | 10 |
| Classroom | 50 |
| Theater | 100 |
Integrity B
- Occupancy: 15 - 150
- Area: 1,911 sq ft
- Height: 11 ft
| Configuration | Occupancy |
|---|---|
| Custom | 72 |
| Custom | 15 |
| Classroom | 60 |
| Theater | 150 |
Motivate
- Occupancy: 50 - 500
- Area: 5,125 sq ft
- Height: 11 ft
| Configuration | Occupancy |
|---|---|
| Custom | 248 |
| Custom | 50 |
| Classroom | 210 |
| Theater | 500 |
Motivate A
- Occupancy: 35 - 350
- Area: 3,116 sq ft
- Height: 11 ft
| Configuration | Occupancy |
|---|---|
| Custom | 152 |
| Custom | 35 |
| Classroom | 130 |
| Theater | 350 |
Motivate B
- Occupancy: 15 - 150
- Area: 2,009 sq ft
- Height: 11 ft
| Configuration | Occupancy |
|---|---|
| Custom | 96 |
| Custom | 15 |
| Classroom | 60 |
| Theater | 150 |
Olympic Hall
- Occupancy: 80 - 1,730
- Area: 29,000 sq ft
- Height: 28 ft
| Configuration | Occupancy |
|---|---|
| Custom | 80 |
| Custom | 100 |
| Classroom | 780 |
| Custom | 1,152 |
| Theater | 1,730 |
PR 1, 2, 3
- Occupancy: 18 - 40
- Area: 323 sq ft
- Height: 8 ft
| Configuration | Occupancy |
|---|---|
| Custom | 32 |
| Classroom | 18 |
| Theater | 40 |
PR 5
- Occupancy: 24 - 40
- Area: 550 sq ft
- Height: 8 ft
| Configuration | Occupancy |
|---|---|
| Custom | 40 |
| Classroom | 24 |
| Theater | 40 |
PR 6
- Occupancy: 30 - 45
- Area: 704 sq ft
- Height: 8 ft
| Configuration | Occupancy |
|---|---|
| Custom | 40 |
| Classroom | 30 |
| Theater | 45 |
Team Room 1
- Occupancy: 24 - 70
- Area: 1,025 sq ft
- Height: 8 ft
| Configuration | Occupancy |
|---|---|
| Custom | 40 |
| Classroom | 24 |
| Theater | 70 |
Team Room 2
- Occupancy: 32 - 90
- Area: 750 sq ft
- Height: 8 ft
| Configuration | Occupancy |
|---|---|
| Custom | 56 |
| Classroom | 32 |
| Theater | 90 |