
Spooky Nook Sports
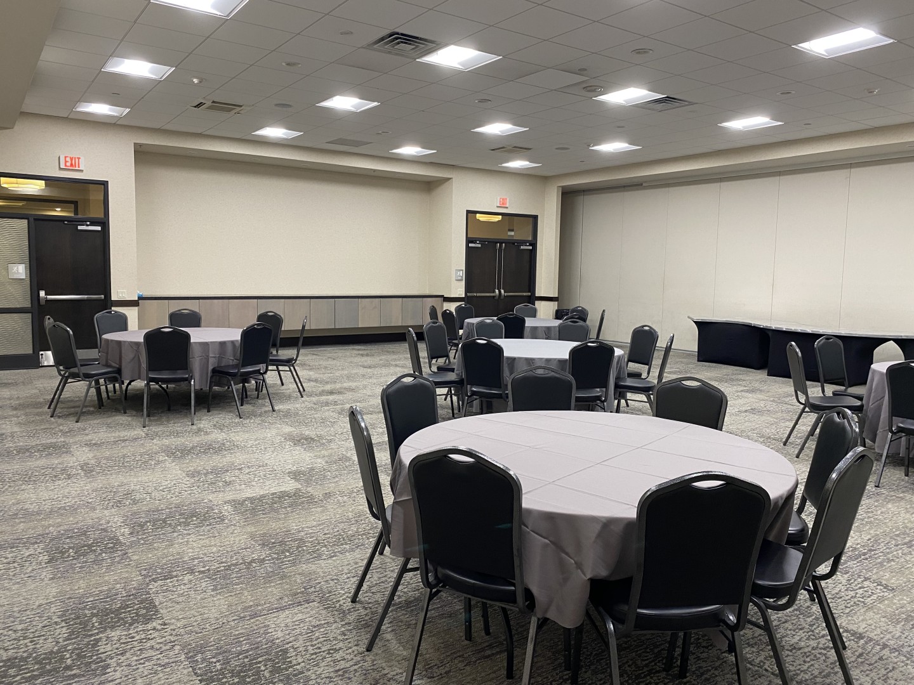
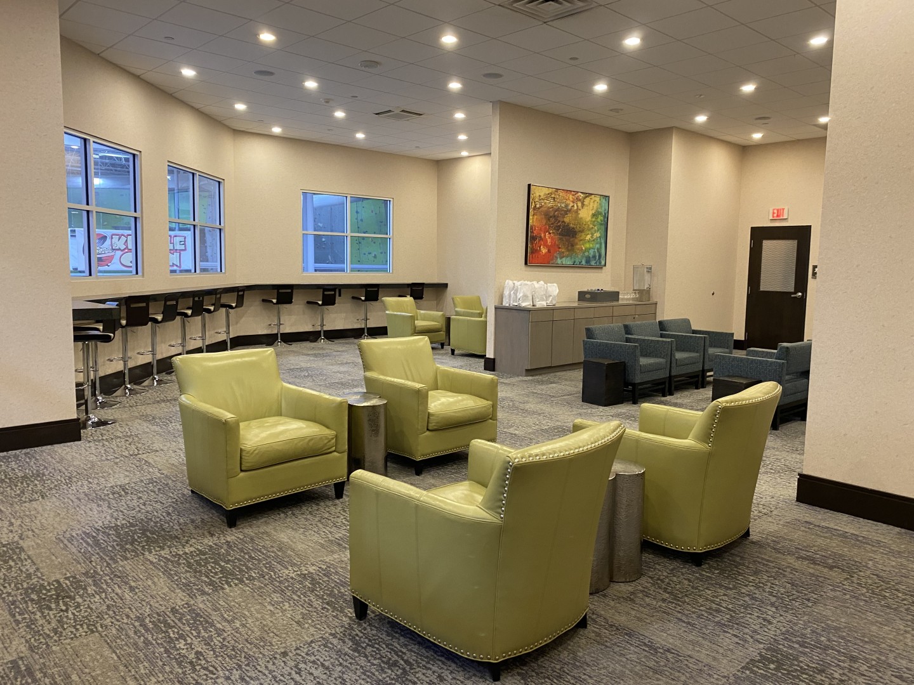
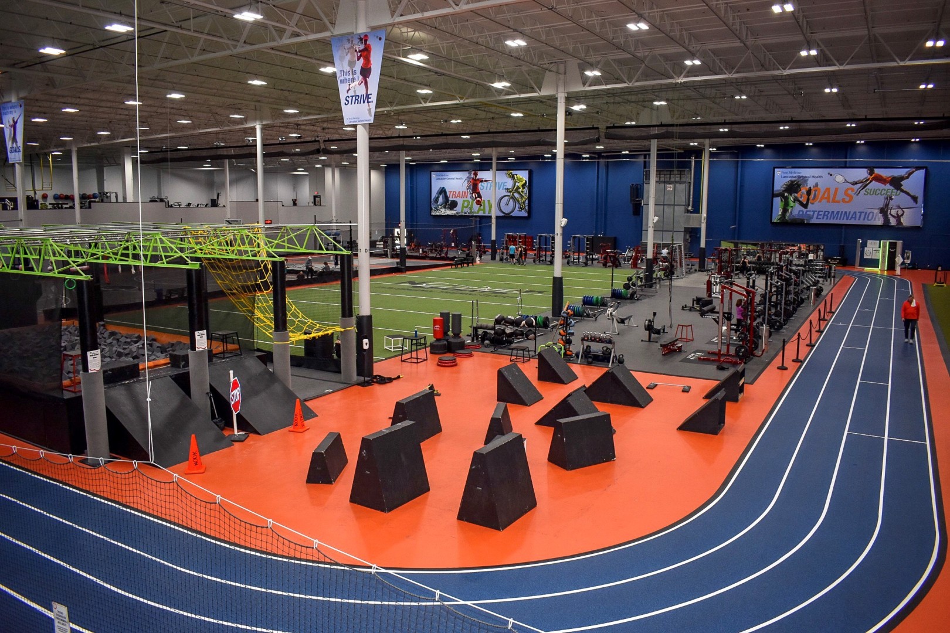
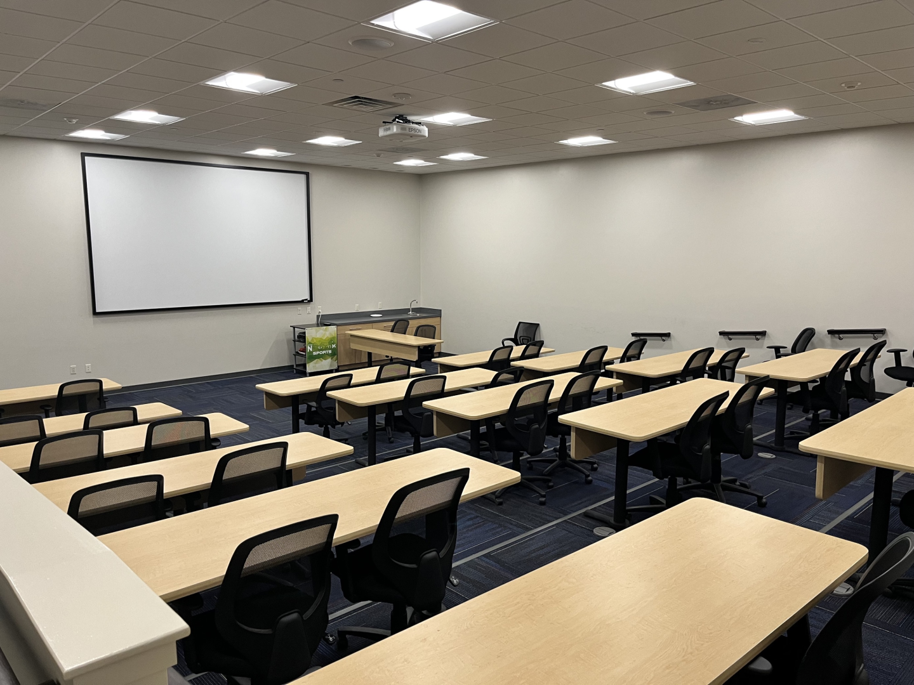
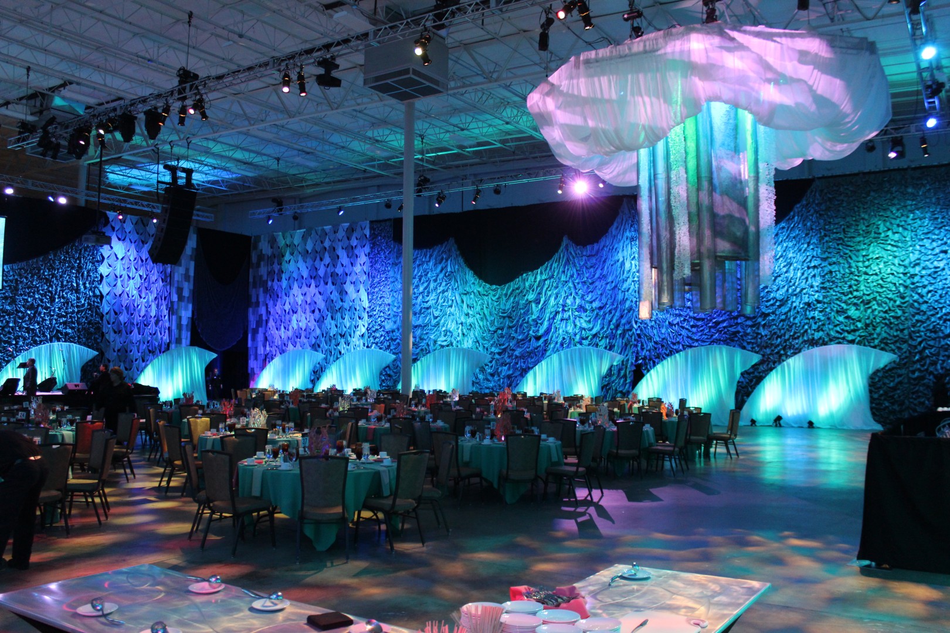
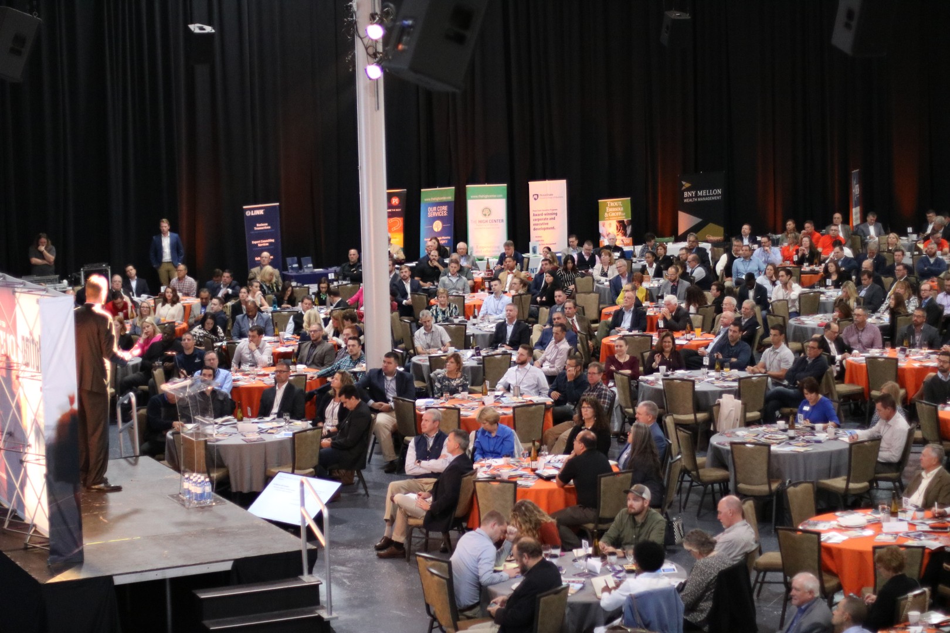
A purpose-built, 700,000-square-foot complex offering flexible spaces for everything from meetings to major events and full tradeshow layouts, complete with a 135-room on-site hotel and distinctive amenities throughout the venue.
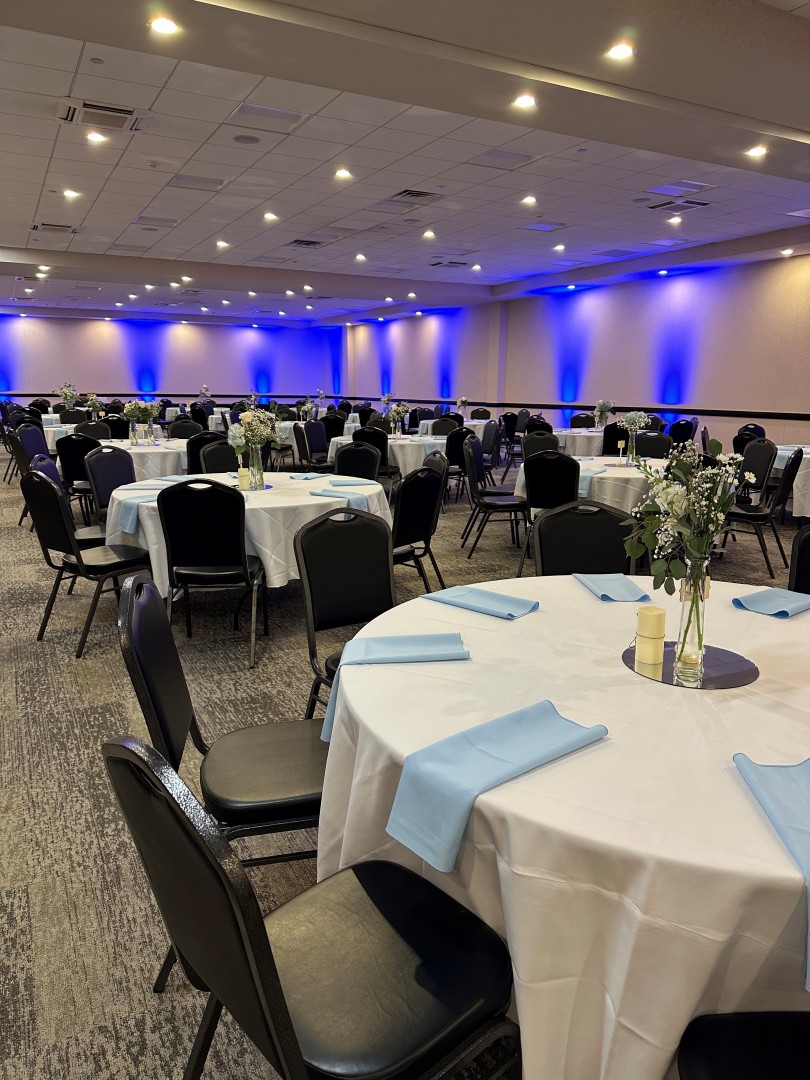
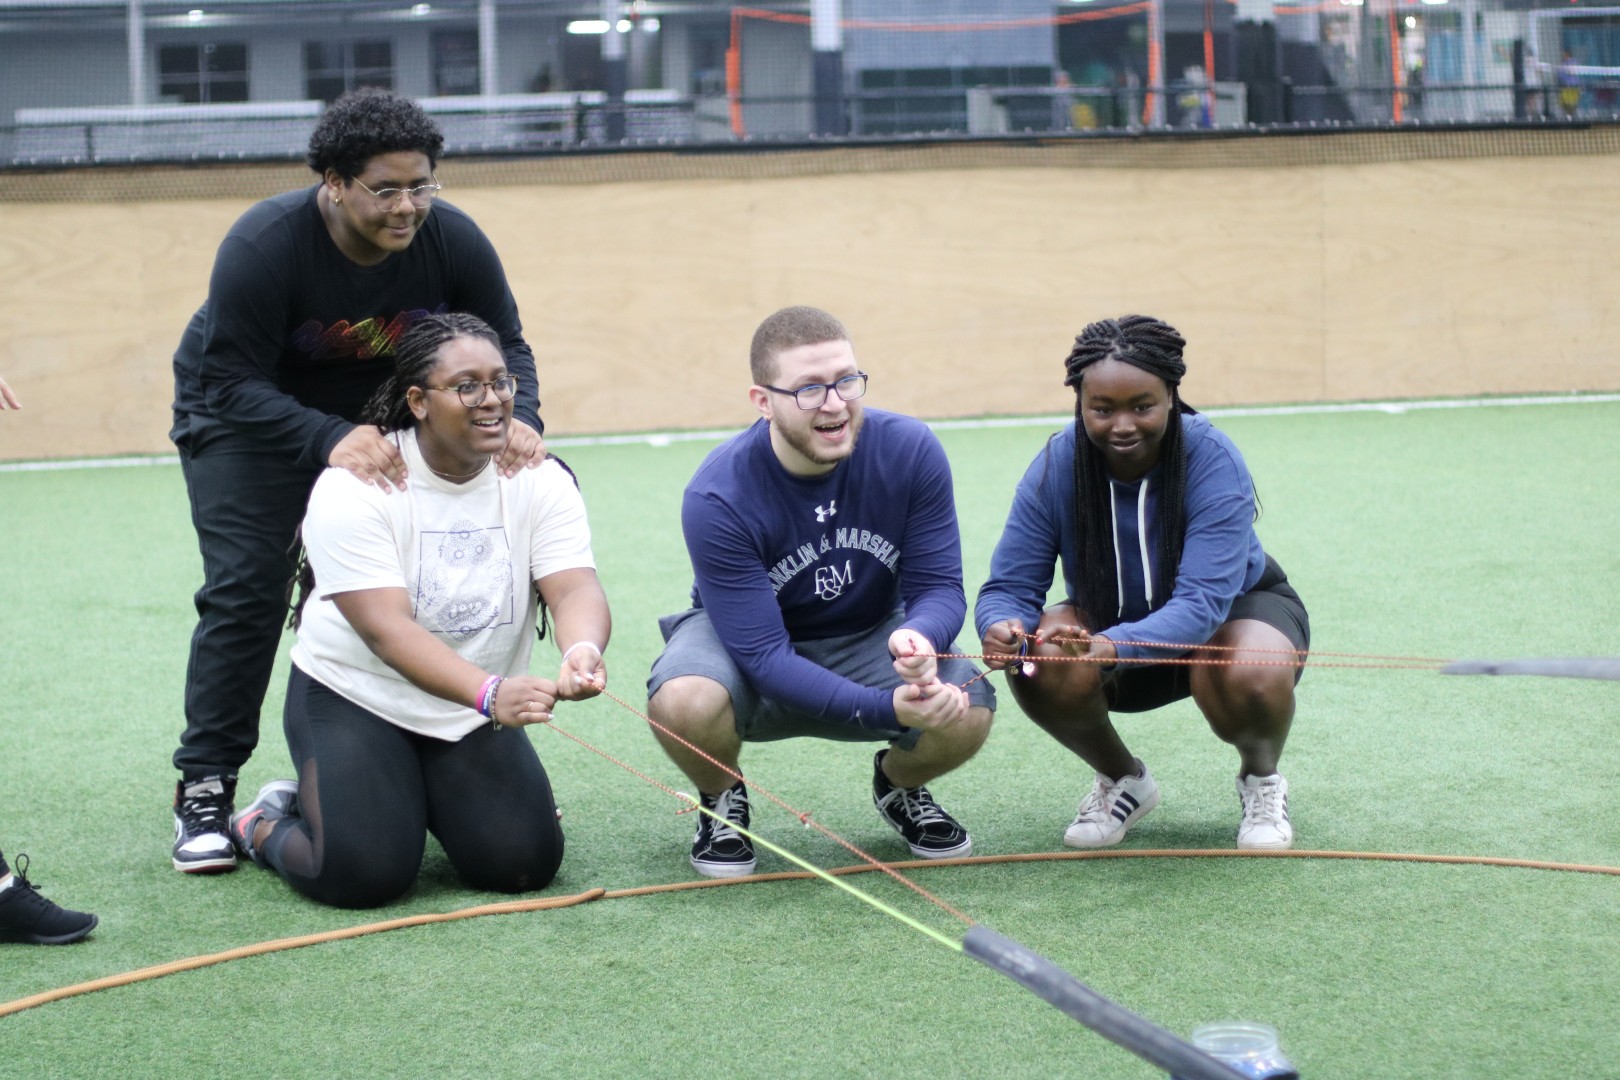
Conveniently located in Lancaster County, Spooky Nook brings people together for unforgettable experiences. Whether it’s a conference, celebration, or relationship building event, our expansive complex provides the perfect setting for connection and growth. With more than 500,000 square feet of adaptable space, and a passionate staff dedicated to creating seamless and memorable experiences, the Nook is ready to make your event a success.
Amenities
- Accessible
- Parking Available
- Wheelchair-accessible Elevator
- Wheelchair-accessible Entrance
- Wheelchair-accessible Parking
- Wheelchair-accessible Restroom
Meeting Spaces
Atrium
- Occupancy: 100 - 590
- Area: 9,416 sq ft
- Height: 28 ft
| Configuration | Occupancy |
|---|---|
| Custom | 500 |
| Custom | 100 |
| Classroom | 500 |
| Theater | 590 |
Atrium Bar
- Occupancy: 80 - 80
- Area: 1,932 sq ft
- Height: 9 ft
| Configuration | Occupancy |
|---|---|
| Custom | 80 |
Executive Lounge
- Occupancy: 18 - 48
- Area: 1,065 sq ft
- Height: 11 ft
| Configuration | Occupancy |
|---|---|
| Custom | 48 |
| Classroom | 18 |
| Theater | 30 |
Field House
- Occupancy: 248 - 5,152
- Area: 53,170 sq ft
- Height: 28 ft
| Configuration | Occupancy |
|---|---|
| Custom | 2,496 |
| Custom | 248 |
| Classroom | 2,500 |
| Theater | 5,152 |
Inspire
- Occupancy: 10 - 100
- Area: 1,443 sq ft
- Height: 11 ft
| Configuration | Occupancy |
|---|---|
| Custom | 56 |
| Custom | 10 |
| Classroom | 50 |
| Theater | 100 |
Integrity A
- Occupancy: 10 - 100
- Area: 1,482 sq ft
- Height: 11 ft
| Configuration | Occupancy |
|---|---|
| Custom | 56 |
| Custom | 10 |
| Classroom | 50 |
| Theater | 100 |
Integrity B
- Occupancy: 15 - 150
- Area: 1,911 sq ft
- Height: 11 ft
| Configuration | Occupancy |
|---|---|
| Custom | 72 |
| Custom | 15 |
| Classroom | 60 |
| Theater | 150 |
Motivate
- Occupancy: 50 - 500
- Area: 5,125 sq ft
- Height: 11 ft
| Configuration | Occupancy |
|---|---|
| Custom | 248 |
| Custom | 50 |
| Classroom | 210 |
| Theater | 500 |
Motivate A
- Occupancy: 35 - 350
- Area: 3,116 sq ft
- Height: 11 ft
| Configuration | Occupancy |
|---|---|
| Custom | 152 |
| Custom | 35 |
| Classroom | 130 |
| Theater | 350 |
Motivate B
- Occupancy: 15 - 150
- Area: 2,009 sq ft
- Height: 11 ft
| Configuration | Occupancy |
|---|---|
| Custom | 96 |
| Custom | 15 |
| Classroom | 60 |
| Theater | 150 |
Olympic Hall
- Occupancy: 80 - 1,730
- Area: 29,000 sq ft
- Height: 28 ft
| Configuration | Occupancy |
|---|---|
| Custom | 80 |
| Custom | 100 |
| Classroom | 780 |
| Custom | 1,152 |
| Theater | 1,730 |
PR 1, 2, 3
- Occupancy: 18 - 40
- Area: 323 sq ft
- Height: 8 ft
| Configuration | Occupancy |
|---|---|
| Custom | 32 |
| Classroom | 18 |
| Theater | 40 |
PR 5
- Occupancy: 24 - 40
- Area: 550 sq ft
- Height: 8 ft
| Configuration | Occupancy |
|---|---|
| Custom | 40 |
| Classroom | 24 |
| Theater | 40 |
PR 6
- Occupancy: 30 - 45
- Area: 704 sq ft
- Height: 8 ft
| Configuration | Occupancy |
|---|---|
| Custom | 40 |
| Classroom | 30 |
| Theater | 45 |
Team Room 1
- Occupancy: 24 - 70
- Area: 1,025 sq ft
- Height: 8 ft
| Configuration | Occupancy |
|---|---|
| Custom | 40 |
| Classroom | 24 |
| Theater | 70 |
Team Room 2
- Occupancy: 32 - 90
- Area: 750 sq ft
- Height: 8 ft
| Configuration | Occupancy |
|---|---|
| Custom | 56 |
| Classroom | 32 |
| Theater | 90 |
Related Stories

20+ Family Attractions in Lancaster, PA
Planning a family trip doesn't have to be complicated. Discover Lancaster helps families find the best things to do with kids of all ages, from…

Holidays in Small Towns of Lancaster County, PA
Lancaster is made up of quaint and quirky small towns that have lots to offer this holiday season.

Summer Camps in Lancaster County, PA
Lancaster has tons of fun for the kids this summer with a variety of summer camps, check them out!

Best Places to Play Pickleball in Lancaster County, PA
Find the best indoor and outdoor pickleball courts in Lancaster, PA

Day Trip to Hershey, PA
Your trip to Lancaster has been pretty sweet, but while you’re there, why not visit the sweetest place on earth? Luckily, Hershey, PA is just…

Things to do on Sundays in Lancaster, PA
There are still plenty of things to do on a Sunday in Lancaster, PA